Archive for the ‘Projects’ Category

Comporta Retreat, Portugal | Thatched Roof Villa by Cape Reed International

Set among the wind-sculpted sand dunes and fragrant pine forests of Comporta, one of Portugal’s most exclusive coastal destinations, this extraordinary private villa represents the very best of what Cape Reed International does — blending authentic natural materials with contemporary architecture to create something truly timeless.

The homeowner, inspired by the iconic thatched rooftops of the renowned JNcQUOI Beach Club, approached Cape Reed International at the end of 2025 with a vision: to bring that same effortless, nature-rooted aesthetic to his private residence. What followed was a carefully considered collaboration that resulted in one of the most refined thatching projects Cape Reed has delivered on the Iberian Peninsula.
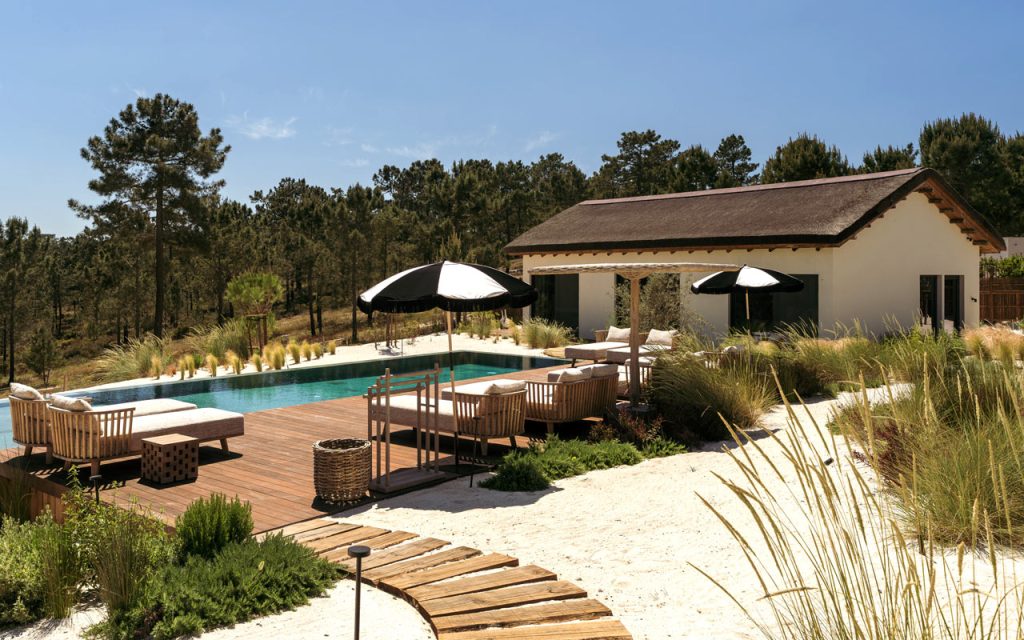
Timber decked pool terrace with teak lounge furniture and black parasols at Villa Stark, Comporta, Portugal
Poolside living at its most effortless — teak seating, black parasols, and Cape Reed thatch framing the perfect afternoon at Villa Stark.

The Project

The completed installation spans 760 square metres of premium Cape reed thatch (Thamnochortus insignis), applied across both the main residence and a separate guesthouse. The thatched roofs tie the two structures together visually, creating a unified design language rooted in natural texture and warmth.

Cape Reed’s master craftsmen worked with precision to create elegant roofing systems that complement the soft, neutral tones of the contemporary whitewashed architecture. The thatch sits low and clean against the rooflines, reinforcing the villa’s understated, nature-inspired character — never overpowering, always in harmony with its surroundings.

The wider landscape setting is equally impressive. Raked sand gardens, native coastal planting, ornamental grasses, weathered timber walkways, and a striking dark-tiled infinity pool frame the property and draw it deeper into the Comporta landscape. The result feels less like a house in a garden and more like a retreat grown from the land itself.
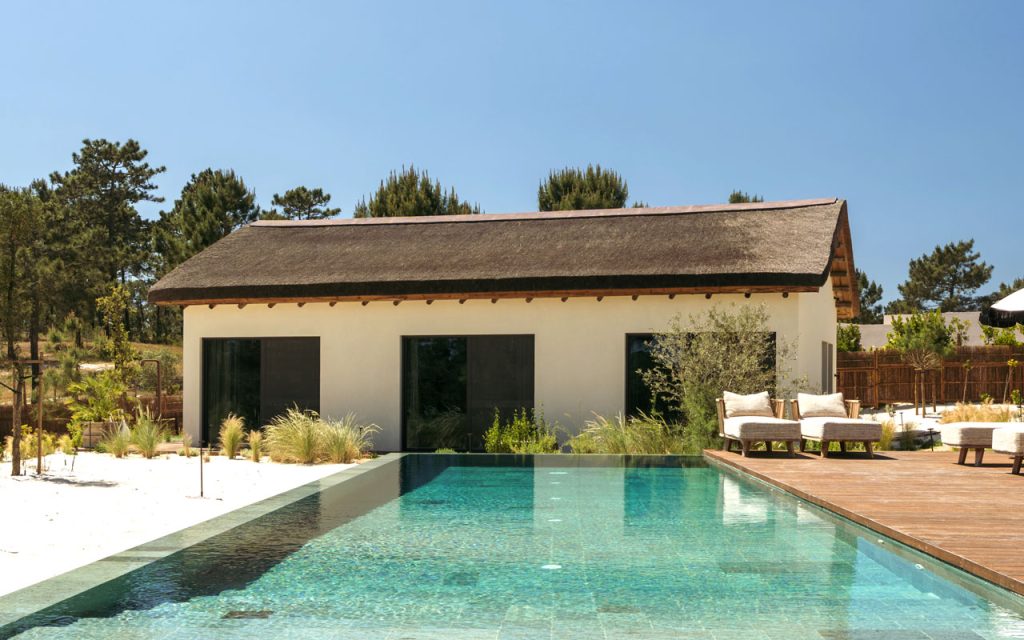
Cape Reed thatched pool house with timber decking and infinity pool at Villa Stark, Comporta
Clean lines, natural materials, and a Cape Reed thatched roof — the pool house at Villa Stark sets a new standard for outdoor living in Comporta.

The Challenge

Work on the project began in February 2026 and took approximately two months to complete — though not without its challenges.

Portugal’s Atlantic coast in winter is unpredictable. Periods of torrential rain and powerful thunderstorms caused delays during the construction phase, requiring the team to carefully manage scheduling and protect both materials and installation progress on site.

The distance between the project site and Cape Reed’s European base in Estepona, Málaga added a further layer of logistical complexity. Coordinating material supply, transport across borders, and the scheduling of skilled installation teams required meticulous planning to keep the project on time and on budget.

Thanks to Cape Reed International’s extensive experience delivering projects across Europe and in remote international locations — from the UAE and Dubai to the islands of the Indian Ocean — the team navigated every challenge with confidence. Materials were transported efficiently, installation windows were maximised during breaks in the weather, and the project was delivered to the highest standard.
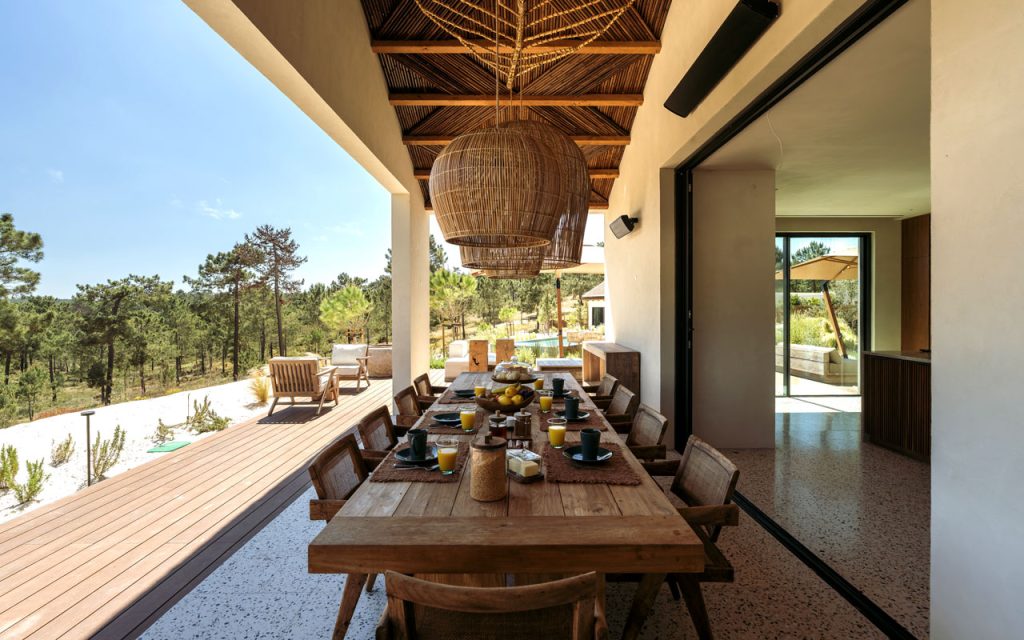
Covered outdoor dining terrace with reed lath ceiling, rattan pendant lamps, and timber dining table at Villa Stark, Comporta
Breakfast under the laths — the covered dining terrace at Villa Stark, where Cape Reed’s reed lath ceiling and handwoven rattan pendants frame every meal.

The Result

The Comporta Retreat is a masterclass in restrained luxury. The thatched roofs breathe life and warmth into the contemporary architecture, grounding the villa in its Atlantic coastal setting and connecting it to a long tradition of natural building that Comporta itself is famous for.

It is a home that feels as though it has always been there — and that is exactly the point.

“The finished result is a refined yet understated luxury retreat that embraces both comfort and sustainability.”

Project Highlights

760m² of premium Cape reed thatch (Thamnochortus insignis)
Main residence and guesthouse both thatched
Complementary timber walkways and outdoor decking
Infinity swimming pool with timber pool deck
Native coastal planting and landscaped sand gardens
Completed April 2026
Managed from Cape Reed’s European base in Estepona, Málaga
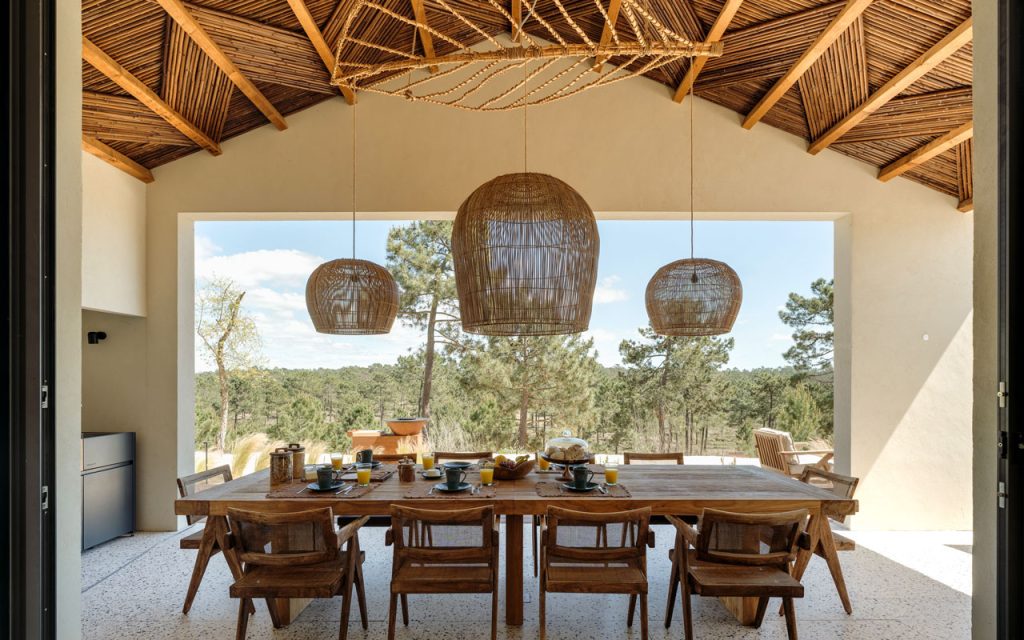
Reed lath vaulted ceiling with three rattan pendant lamps above a timber dining table, Villa Stark outdoor terrace, Comporta
The dining terrace at Villa Stark — three handwoven rattan pendants, a vaulted reed lath ceiling, and the Portuguese pine forest as your backdrop.

Frequently Asked Questions

What type of thatch was used on the Comporta Retreat?

Cape Reed used authentic Cape reed thatch — Thamnochortus insignis — sourced from South Africa. This premium natural grass is prized for its durability, its clean appearance, and its ability to blend naturally into coastal and Mediterranean environments. It is the same material used on iconic hospitality projects across Europe, the Middle East, and Africa.

How long does a Cape reed thatched roof last?

A professionally installed Cape reed thatched roof typically lasts between 20 and 35 years, depending on the local climate, roof pitch, and maintenance regime. Coastal environments like Comporta benefit from the natural salt-resistance properties of Cape reed, making it particularly well suited to Atlantic and Mediterranean coastal properties.

Is Cape reed thatch suitable for a modern, contemporary home?

Absolutely. The Comporta Retreat is a perfect example of how Cape reed thatch can be seamlessly integrated into sleek, contemporary architecture. Its natural texture and warm tones complement clean lines and neutral palettes beautifully, adding depth and character without compromising the design. Increasingly, architects and designers across Europe are specifying thatch for exactly this reason.

Can Cape Reed International manage projects outside of Spain?

Yes. While Cape Reed’s European base is in Estepona, Málaga, the team regularly delivers projects across Europe and internationally. The Comporta Retreat is one of many cross-border projects successfully completed in recent years. Cape Reed has experience managing logistics, material transport, and skilled installation teams across a wide range of locations, ensuring consistent quality regardless of where the project is.

Alcazaba Beach, Estepona

Located on the beachfront in Estepona, Alcazaba Beach is one of the Costa del Sol’s most prestigious residential developments. Designed by renowned Marbella architect Melvin Villaroel, the project is celebrated for its nature-inspired architecture, lush tropical gardens, and timeless Mediterranean character.

Over the years, Alcazaba Beach has received multiple architectural awards for its landscaping and harmonious integration with the natural environment. Many of the community spaces, including the gym and poolside bar, featured traditional roofs finished with Spanish heather, locally known as brezo.

However, after decades exposed to the coastal climate, the community decided it was time to renovate and modernise these iconic roofs while preserving their natural appearance.

That is where Cape Reed International was appointed to lead the refurbishment works.

Refurbishing Traditional Brezo Roofs with Premium Cape Reed Thatch

The objective of the project was clear from the beginning. The roofs needed to maintain their warm and natural aesthetic while significantly improving durability, waterproofing, structural integrity, and fire protection.

Cape Reed International carried out a complete refurbishment process that included:

  • Dismantling and removing the existing brezo roof coverings
  • Repairing and reinforcing the timber roof structures
  • Refurbishing roof substructures with new timber battens and lath purlins
  • Repairing damaged waterproofing layers
  • Installing 300m² of premium Cape reed thatch (Thamnochortus insignis)
  • Incorporating Cape Reed FireBloc fire-retardant cloth throughout the roofing system
  • Completing the roofs with painted cement capping and nip detailing
  • Applying Cape Reed Fireshield fire-retardant coating for additional protection

As a result, the refurbished roofs now combine authentic natural aesthetics with modern performance and safety standards.

Twin thatched poolside cabanas at Alcazaba Beach Estepona refurbished by Cape Reed International Spain
Twin thatched cabanas overlooking the pool at Alcazaba Beach — a luxury beachfront refurbishment project completed by Cape Reed International in March 2026.

Combining Traditional Craftsmanship with Modern Protection

One of the defining features of this project was the balance between traditional roofing techniques and advanced fire-retardant technology.

The installation of premium Cape reed thatch created a visually refined finish that complements Alcazaba Beach’s tropical landscaping and architectural identity. At the same time, the integration of Cape Reed FireBloc and Fireshield systems significantly improved fire safety across the structures.

This combination allowed the community to preserve the natural beauty of the original design while enhancing long-term durability and performance.

Managing Coastal Climate Challenges During Construction

Like many coastal projects, this refurbishment came with several technical challenges.

One of the biggest obstacles was the unusually wet winter weather experienced on the Costa del Sol during construction. Heavy rainfall affected installation schedules and required careful project coordination throughout the refurbishment process.

Cape Reed’s team worked closely with the development’s management team to provide regular progress updates while minimising disruptions for residents.

In addition, although the original timber structures remained largely intact, several areas showed signs of age-related wear. Minor timber rot and insect damage were identified during the refurbishment works.

Therefore, additional timber supports were installed to reinforce the roof structures and ensure they could safely support the new thatched roofing system for years to come.

Luxury thatched roof cabanas at Alcazaba Beach Estepona after refurbishment by Cape Reed Spain
The completed thatched roof refurbishment at Alcazaba Beach, Estepona — natural beauty restored, performance upgraded, and fire protection built in throughout.

A Successful Commercial Refurbishment Project in Spain

The refurbishment project began in November 2025 and was successfully completed in March 2026.

Today, the upgraded roofs continue to enhance the luxury beachfront atmosphere of Alcazaba Beach while providing improved safety, structural integrity, and long-term protection against the coastal climate.

The project reflects Cape Reed International’s expertise in restoring and upgrading natural roofing systems for high-end residential and commercial developments across Spain and Europe.

Why Cape Reed Thatch is Ideal for Coastal Hospitality and Residential Projects

Cape Reed thatch offers several advantages for luxury coastal developments and hospitality environments.

Natural Mediterranean Aesthetic

Cape reed thatch blends beautifully into tropical gardens, beachfront properties, and outdoor leisure spaces.

Excellent Insulation Properties

Thatched roofs help regulate temperatures while creating cooler shaded environments.

Durability in Coastal Conditions

When installed correctly with quality waterproofing and maintenance systems, Cape reed performs exceptionally well in coastal climates.

Enhanced Fire Protection

Cape Reed FireBloc and Fireshield systems provide additional fire-retardant protection for natural roofing structures.

Sustainable Building Solution

Cape reed is a renewable natural material that supports environmentally conscious architecture and design.

Refurbished thatched roof gazebo at Alcazaba Beach Estepona with Cape Reed thatch and tropical gardens
The refurbished gym structure at Alcazaba Beach, Estepona — 300m² of premium Cape Reed thatch blending seamlessly with the development’s award-winning Mediterranean gardens.

Commercial Roofing and Refurbishment Specialists in Spain

Cape Reed International continues to work on luxury residential, hospitality, and commercial projects throughout Spain and Europe.

Our expertise includes:

  • Traditional thatching
  • Thatch roof refurbishments
  • Timber construction
  • Fire-retardant roofing systems
  • Outdoor hospitality structures
  • Natural roofing solutions
  • Coastal and climate-responsive outdoor architecture

Explore more projects at Cape Reed Projects.

FAQ’s

What work did Cape Reed International complete at Alcazaba Beach?

Cape Reed International carried out a full roof refurbishment project, replacing the existing brezo roofing with premium Cape reed thatch while upgrading structural supports, waterproofing, and fire protection systems.

What type of thatch was used for the refurbishment?

The project used premium Cape reed thatch (Thamnochortus insignis), known for its durability, natural appearance, and suitability for luxury outdoor environments.

How was fire protection incorporated into the roofing system?

Cape Reed installed FireBloc fire-retardant cloth within the roofing structure and treated the finished roof surfaces with Cape Reed Fireshield fire-retardant coating.

Almuradiel, Ciudad Real

A Natural Thatch Roofing Project in the Sierra Morena Mountains

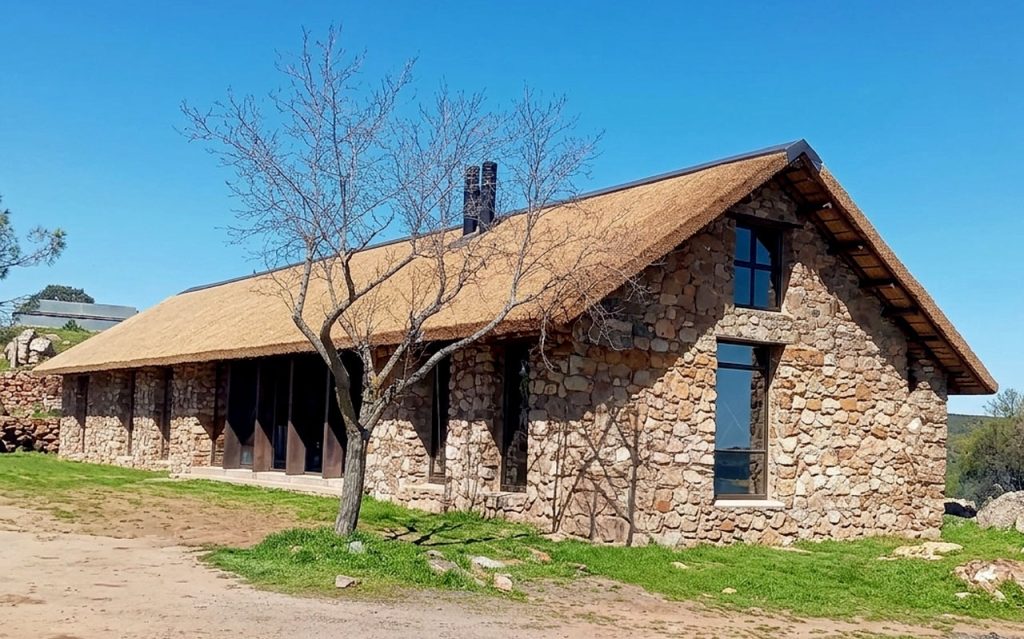
Nestled within the rugged landscape of the Sierra Morena mountains near Almuradiel in Ciudad Real province, this remarkable architectural project was designed to blend seamlessly into its natural surroundings.

The lodge was designed by Madrid-based architectural firm Beta-0 and constructed by Construcciones Vivar Fuentes. The vision behind the project focused on creating a building that respected the surrounding mountainside while embracing natural materials and timeless architectural character.

To complete the roofing works, Cape Reed International was appointed to install 600m² of premium Cape reed thatch.

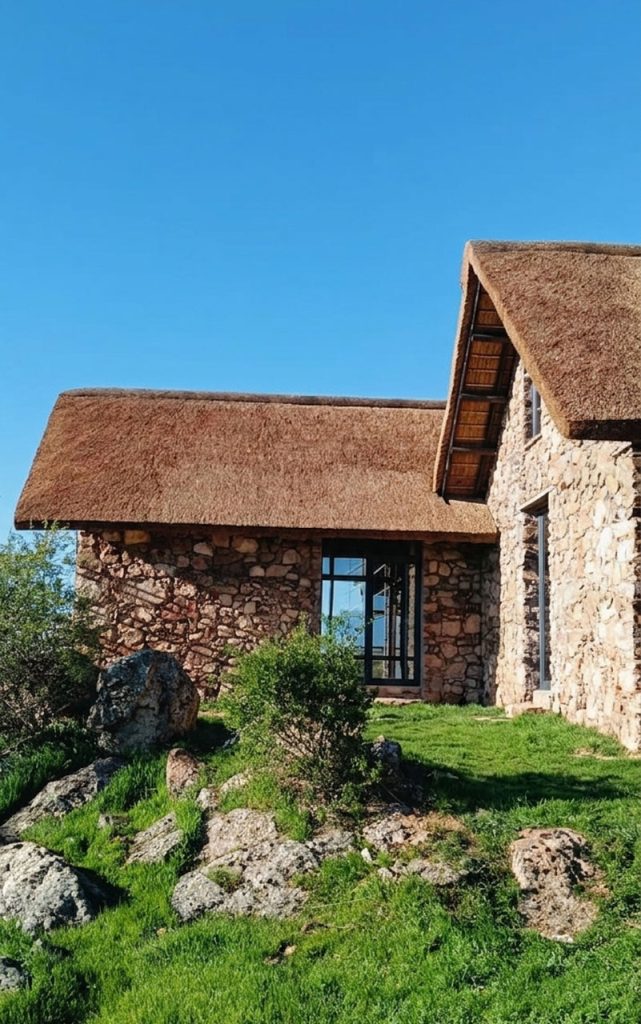
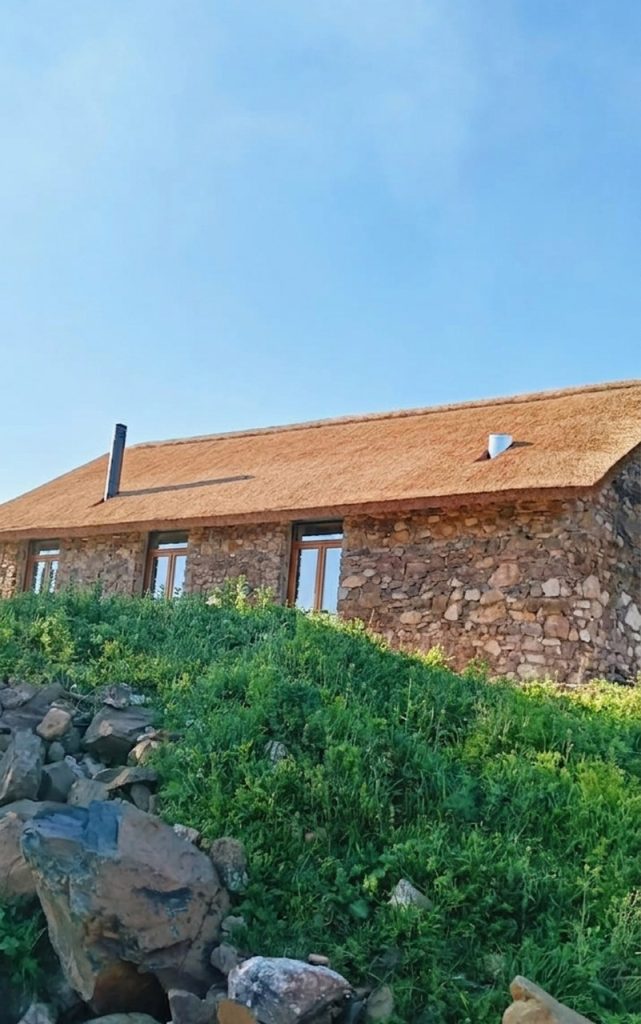
The result is a striking mountain lodge that combines natural stone architecture with authentic thatched roofing, creating a refined yet organic appearance that feels fully connected to the landscape.

A Bespoke Cape Reed Thatch Roof Designed for the Environment

The roof design played a central role in the overall architectural identity of the lodge.

Cape reed thatch was carefully selected to complement both the natural stone façade and the mountainous environment surrounding the property. The warm tones and natural texture of the thatch help soften the structure while creating a visually balanced relationship between architecture and landscape.

The completed roofing system delivers:

  • A natural and timeless aesthetic
  • Excellent insulation performance
  • Climate-responsive roofing
  • Seamless integration into the mountainside
  • A durable roofing solution suited to rural environments

As a result, the lodge achieves a strong sense of harmony with its remote natural setting.

Cape Reed International thatched roof installation on a natural stone lodge nestled into the hillside of the Sierra Morena mountains, Spain

Overcoming Construction Challenges in a Remote Mountain Location

While the final result appears effortless, the construction process presented several significant challenges for the project team.

Difficult Access for Material Deliveries

Due to the remote mountain location, transporting roofing materials and equipment to the site required careful planning and coordination.

Access routes were limited, which made the delivery of Cape reed thatch and construction materials more complex throughout the installation process.

Despite these logistical challenges, Cape Reed’s team successfully managed the transportation and installation schedule to keep the project progressing efficiently.

Extreme Weather Conditions During Installation

The project also faced unusually severe winter weather conditions.

Heavy rainfall and flooding regularly affected site operations during construction. In addition, temperatures dropped low enough for ice to form directly on the roof surface.

These harsh weather conditions created additional safety and installation challenges for the roofing team.

However, through careful planning and adaptability, Cape Reed’s craftsmen continued working closely with the contractor and project team to maintain quality standards throughout the installation.

Specialist Craftsmanship and Collaborative Problem Solving

Another important aspect of the project was the collaborative approach taken during construction.

As the wider project team had limited previous experience with traditional thatched roof construction, Cape Reed’s specialised craftsmen played a key role in guiding the installation process and providing practical technical solutions.

Throughout the project, the team worked closely with both the architect and contractor to ensure the roofing system achieved the required structural performance while maintaining the intended architectural appearance.

This collaborative process helped ensure the completed roof met both aesthetic and functional expectations.

Rustic stone-walled lodge featuring a 600m² Cape Reed thatch roofing installation with panoramic views across the Spanish countryside

A Successful Commercial Roofing Project Completed in Spain

Work on the project began in January 2026 and was successfully completed in April 2026.

Today, the finished lodge stands as a beautiful example of how natural roofing materials can elevate modern rural architecture while respecting the surrounding environment.

The combination of natural stone and Cape reed thatch creates a warm, authentic atmosphere that perfectly reflects the character of the Sierra Morena landscape.

The project also highlights Cape Reed International’s ability to deliver complex roofing installations in demanding environments across Spain and Europe.

Why Cape Reed Thatch Works Perfectly for Mountain and Rural Architecture

Natural thatch roofing continues to grow in popularity for luxury lodges, rural retreats, and eco-conscious hospitality projects.

Natural Landscape Integration

Cape reed thatch blends effortlessly into mountain, countryside, and natural environments.

Excellent Thermal Insulation

Thatch roofing helps regulate interior temperatures throughout both hot summers and colder winters.

Timeless Architectural Appeal

Natural roofing materials create warmth, texture, and character that modern materials often cannot replicate.

Sustainable Building Solution

Cape reed is a renewable natural material that supports environmentally conscious construction.

Durability and Performance

When professionally installed, Cape reed thatch offers long-lasting performance even in challenging climates.

Exterior view of Beta-0 architectural firm's mountain lodge design combining traditional stonework and authentic thatched roofing in Ciudad Real province
Exterior view of Beta-0 architectural firm’s mountain lodge design combining traditional stonework and authentic thatched roofing in Ciudad Real province

Commercial Thatch Roofing Specialists in Spain

Cape Reed International specialises in bespoke thatching and natural roofing solutions for luxury residential, hospitality, and commercial developments throughout Spain and Europe.

Our expertise includes:

  • Traditional thatching
  • Cape reed roofing systems
  • Luxury lodge roofing
  • Hospitality roofing solutions
  • Timber and natural construction
  • Roof refurbishments
  • Fire-retardant roofing systems
  • Climate-responsive outdoor architecture

Explore more projects at Cape Reed Projects.

FAQ’s

Where is this mountain lodge project located?

The project is located in the Sierra Morena mountains near Almuradiel in the Ciudad Real province of Spain.

How much Cape reed thatch was installed?

Cape Reed International installed approximately 600m² of premium Cape reed thatch on the project.

What challenges were faced during construction?

The project faced difficult mountain access, severe winter weather, heavy rainfall, flooding, and freezing temperatures that caused ice formation on the roof.

CrossFinca, Alicante

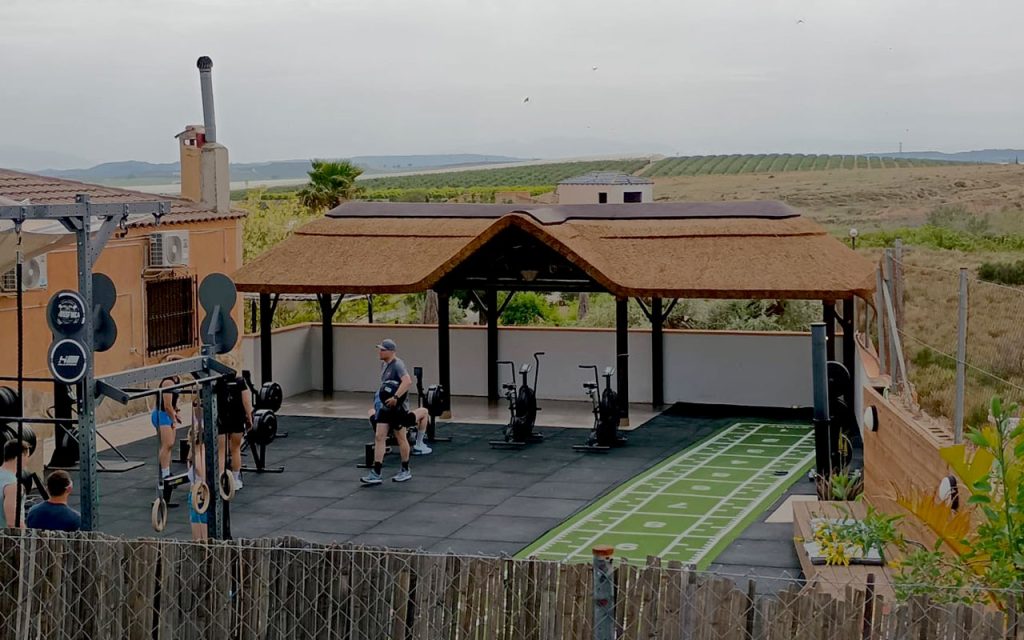
Located between Alicante and Murcia on the beautiful Costa Blanca, CrossFinca is redefining fitness tourism in Spain. This boutique fitness hotel combines outdoor training, wellness, relaxation, and Mediterranean living in one exceptional destination.

Designed for guests who value health, movement, and lifestyle, CrossFinca offers a fully equipped 150m² outdoor training area surrounded by breathtaking countryside views. However, during the hot Spanish summers, outdoor comfort became a major priority.

With temperatures often reaching 40°C, the owners wanted a shaded outdoor structure where guests could recover, socialise, dine, and relax between workouts.

That is where Cape Reed International came in.

Designing a Functional and Natural Outdoor Pavilion

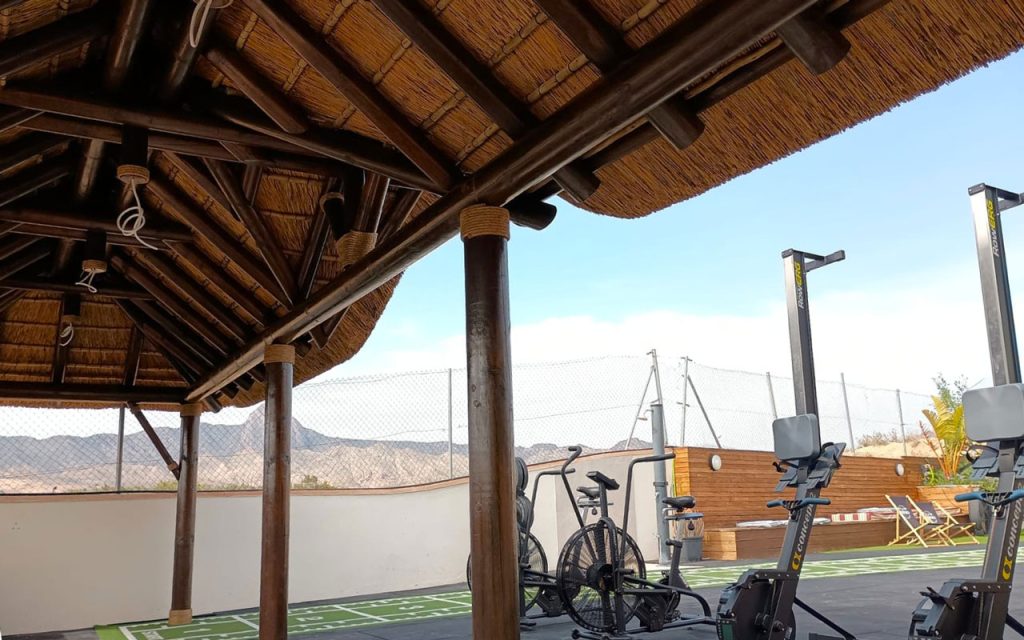
Cape Reed International was appointed to design and construct a bespoke timber and thatch pavilion that would complement the natural surroundings while enhancing the guest experience.

The vision was clear from the start. The structure needed to feel authentic, welcoming, and connected to the landscape. At the same time, it needed to provide practical protection from the intense Mediterranean sun.

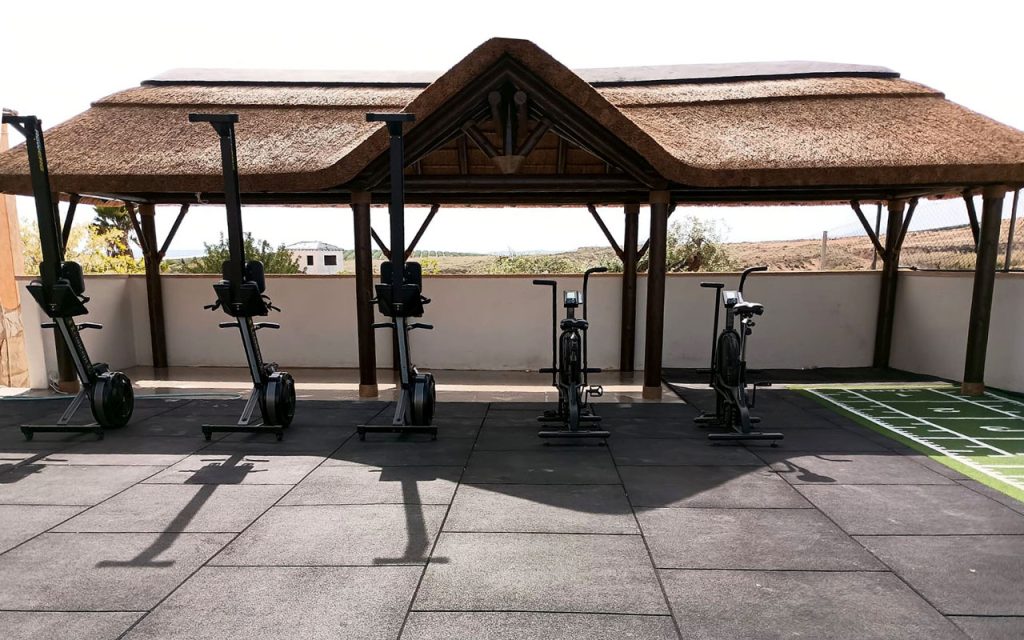
As a result, our team designed and built a custom 45m² timber and thatch pavilion featuring:

  • A striking apex entrance
  • Natural timber construction
  • Traditional thatched roofing
  • Open-sided airflow design
  • Comfortable shaded seating areas
  • A warm and relaxed atmosphere

Consequently, the pavilion now serves as a central gathering space for guests throughout the day.

Outdoor fitness training area with bespoke timber and thatch shade structure on Costa Blanca

Creating Comfortable Outdoor Living for Fitness Tourism

Fitness tourism continues to grow across Europe. Therefore, hospitality spaces must offer more than accommodation alone. Guests now expect immersive lifestyle experiences that combine wellness, comfort, and outdoor living.

At CrossFinca, the new pavilion creates exactly that.

Guests can now:

  • Relax between training sessions
  • Enjoy shaded outdoor dining
  • Recover comfortably after workouts
  • Socialise in a cooler environment
  • Watch sunsets across the Costa Blanca countryside
  • Experience outdoor living without sacrificing comfort

Moreover, the natural materials blend beautifully into the surrounding landscape. This creates an authentic Mediterranean atmosphere that aligns perfectly with the CrossFinca brand.

A Collaborative International Project

One particularly interesting aspect of the project was the international collaboration involved during construction.

While Cape Reed’s craftsmen were building the pavilion in Spain, the CrossFinca owners were based in Indonesia. Therefore, communication and project updates became essential throughout the process.

Our team provided regular photo and video updates directly from the construction site. In addition, we suggested several subtle design enhancements during the build to improve both functionality and visual appeal.

This collaborative approach ensured the project progressed smoothly from start to finish.

Custom-built thatched pavilion beside outdoor gym at CrossFinca wellness retreat in Spain

Efficient Construction with Exceptional Craftsmanship

Construction began in late March and was completed just three weeks later.

Despite the short timeframe, the Cape Reed team delivered a high-quality structure ready to welcome the hotel’s next guests without delay.

Every detail was carefully considered to ensure durability, aesthetics, and long-term performance in the Spanish climate.

Furthermore, the use of natural timber and traditional thatching creates excellent airflow and shade performance. This helps maintain cooler temperatures beneath the structure, even during peak summer heat.

Why Natural Timber and Thatch Work Perfectly for Hospitality Projects

Natural materials continue to play an important role in modern hospitality design. In warm climates like Spain, timber and thatch offer both visual appeal and practical benefits.

Some of the key advantages include:

Natural Cooling Performance

Thatched roofing helps reduce heat while improving airflow beneath the structure.

Warm and Inviting Aesthetics

Timber and thatch create relaxed outdoor environments that feel luxurious yet natural.

Sustainable Building Materials

Natural materials support environmentally conscious hospitality design.

Enhanced Guest Experience

Outdoor comfort areas encourage guests to spend more time socialising and relaxing.

Seamless Landscape Integration

Natural finishes complement countryside, coastal, and resort environments beautifully.

For CrossFinca, these benefits aligned perfectly with the hotel’s wellness-focused philosophy.

Cape Reed International Commercial Projects in Spain

Cape Reed International continues to design and build bespoke commercial outdoor environments across Spain and Europe.

From boutique hotels and hospitality venues to luxury resorts and outdoor wellness spaces, our projects focus on combining craftsmanship, sustainability, and functional design.

The CrossFinca pavilion is another example of how thoughtful outdoor architecture can transform guest experiences while enhancing the overall atmosphere of a property.

Bespoke Cape Reed timber and thatch pavilion overlooking the Spanish countryside at CrossFinca

Looking to Create an Outdoor Hospitality Space in Spain?

Whether you are developing a boutique hotel, wellness retreat, beach club, restaurant, or luxury hospitality destination, Cape Reed International can help bring your vision to life.

Our expertise includes:

  • Timber construction
  • Traditional thatching
  • Bespoke pergolas
  • Outdoor dining structures
  • Hospitality outdoor environments
  • Climate-responsive outdoor design
  • Sustainable natural building solutions

Discover more commercial projects at Cape Reed Projects.

FAQ’s

Why was a thatched pavilion chosen for this project?

Thatched roofing offers natural cooling, improved airflow, and a warm organic aesthetic. It also complements the surrounding countryside environment beautifully.

How long did the CrossFinca project take to complete?

Construction started in late March and was completed within three weeks, ready for the hotel’s upcoming guests.

Does Cape Reed International work on commercial hospitality projects in Spain?

Yes. Cape Reed International specialises in commercial hospitality projects across Spain and Europe, including hotels, resorts, restaurants, wellness retreats, and luxury outdoor environments.

Edenya at Pairi Daiza in Belgium

Cape Reed has reached a defining milestone in Europe with the completion of its largest thatching project—beautiful natural thatched roofs within Edenya at Pairi Daiza in Belgium. This ambitious undertaking blends heritage craftsmanship with advanced environmental design, creating a structure that feels both timeless and innovative.

From the very first design discussions to the final thatch layer, this project reflects a commitment to sustainable architecture, natural materials, and engineering excellence. The result is a living, breathing roof system that performs in a modern, high-traffic environment while honoring centuries-old thatching traditions. Visitors stepping into Edenya are welcomed into a lush tropical world—protected by a roof that proves natural building methods can scale beautifully for the future.

Cape Reed Thatched Roofs at Pairi Daiza
Natural Cape Reed thatched roofs within Edenya at Pairi Daiza in Belgium

Our Biggest Commercial Thatching Project in Europe (By the Numbers)

This milestone wasn’t just about design ambition—it was about scale, logistics, and precision execution. Here’s what it took to bring Edenya’s roof to life:

  • 2,300m² of thatched roofing covering expansive roof planes
  • 10 x 40-foot containers of materials transported across continents
  • 150,000 bundles of natural Cape Reed thatch imported from South Africa

Every bundle was harvested, prepared, packed, and shipped with strict quality control to preserve performance and longevity. Coordinating international logistics at this scale required careful timing, climate-safe transport, and seamless on-site planning—ensuring that the thatch arrived in perfect condition for installation.

Edenya: A Tropical Greenhouse of Global Significance

Edenya stands as a bold ecological vision within the wider world of Pairi Daiza—one of Europe’s most celebrated zoological and botanical destinations. Designed as a vast tropical greenhouse, Edenya shelters diverse ecosystems beneath a precision-engineered glass canopy. Light floods the interior evenly, while temperature and humidity are carefully regulated to mimic tropical climates year-round.

This balance of nature and technology is what makes Edenya special. Hybrid climate systems stabilize conditions for sensitive plant species, while innovative airflow management ensures resilience through changing seasons. In short, Edenya doesn’t just showcase biodiversity—it demonstrates how future-focused environmental design can coexist with natural building materials like Cape Reed thatch.

Cape Reed Thatched Roofs at Pairi Daiza
Natural Cape Reed thatched roofs covering the Edenya tropical greenhouse at Pairi Daiza in Belgium

The Vision Behind the Project

Large-scale projects succeed when vision, collaboration, and technical clarity align. From the outset, the goal was to create a roof system that would:

  • Celebrate natural aesthetics
  • Perform reliably in a controlled tropical environment
  • Support sustainability goals at a landmark destination
  • Endure the demands of a high-visitor public space

Cape Reed’s role was to translate this vision into reality—combining traditional thatching know-how with modern performance standards. Every design choice, from thatch thickness to ventilation detailing, was guided by long-term durability and ecological responsibility.

Scale and Craftsmanship in Every Detail

Delivering Cape Reed’s largest thatching project in Europe required exceptional coordination across borders. Natural thatch was supplied from South Africa, with meticulous logistics to ensure quality control, moisture management, and timing precision. Each bundle arrived prepared for consistent density, allowing artisans to achieve seamless coverage across expansive roof planes.

While the project was massive in scale, the work itself was deeply human. Skilled thatchers applied traditional techniques, ensuring each layer was positioned for optimal performance and longevity. Quality checks at every stage safeguarded the roof’s structural integrity, proving that craftsmanship still sits at the heart of megaproject delivery.

What made the craftsmanship stand out?

  • Hand-laid thatch for precision
  • Layered density control for durability
  • Rigorous quality inspections to meet performance standards
  • Detailing at edges and junctions to prevent weather ingress

The result is a roof that doesn’t just look spectacular—it performs.

Cape Reed Thatched Roofs at Pairi Daiza
Close-up of hand-laid Cape Reed thatch roof detailing at Edenya in Pairi Daiza Belgium

Sustainable Materials with Performance at Heart

One of the most compelling aspects of this project is how natural thatch delivers modern performance. Cape Reed thatch offers proven insulation properties, helping stabilize interior temperatures while supporting breathable roof structures. This means indoor climates remain comfortable, reducing reliance on mechanical cooling and heating systems.

Sustainability benefits include:

  • Lower embodied carbon compared to many synthetic roofing materials
  • Natural insulation that reduces energy loads
  • Breathability, preventing moisture build-up
  • Biodegradability at end of life

When paired with Edenya’s glass canopy, smart ventilation, and climate control systems, the thatched roof becomes part of a holistic sustainability strategy—not a decorative afterthought.

Why Natural Thatch Still Matters in Modern Architecture

In an era dominated by concrete, steel, and composites, natural thatch offers something refreshingly human. It connects architecture to place, craft, and climate wisdom—lessons refined over centuries. At Edenya, thatch proves it can operate within high-tech environments without losing its soul.

Benefits of thatch in modern builds:

  • Thermal comfort through natural insulation
  • Acoustic dampening for quieter interiors
  • Visual warmth that softens large structures
  • Cultural authenticity in eco-focused design

This project reframes thatch as a premium, future-ready roofing solution, not a nostalgic relic.

Large-scale Cape Reed thatching project roof installation at Pairi Daiza Edenya Belgium
A living ecosystem protected by sustainable thatched roofing.

A European Milestone for Cape Reed

This delivery marks Cape Reed’s largest European project to date, setting a new benchmark for scale, quality, and collaboration. It strengthens partnerships across the continent and reinforces trust with global collaborators who value sustainable craftsmanship at scale.

Internally, the project sharpened processes for future megaprojects—improving execution speed, safety protocols, and quality assurance frameworks. For Cape Reed, this milestone is more than a completed roof; it’s a platform for future innovation across Europe.

Looking Ahead with Confidence

This project signals strong momentum for Cape Reed’s growth in Europe. As demand rises for eco-led architecture and natural roofing solutions, large-scale thatching is no longer niche—it’s necessary. New regions are exploring sustainable design frameworks, and Cape Reed’s proven ability to deliver at scale positions the company as a go-to specialist.

Moving forward, delivery frameworks refined during the Edenya project will enable faster, safer execution—without sacrificing craft traditions. The future of thatching is bold, scalable, and proudly natural.

Frequently Asked Questions

What makes Edenya unique among greenhouse projects?

Edenya combines vast scale with climate precision, integrating advanced systems with living ecosystems to support tropical environments year-round.

How does natural thatch perform in large structures?

Natural thatch offers excellent insulation, breathability, and moisture regulation—supporting stable interior climates even at scale.

Why choose Cape Reed for European projects?

Cape Reed blends proven craftsmanship with global logistics expertise, delivering quality, speed, and sustainability for complex European builds.

Laguna Beach Resort, Estepona

Cape Reed proudly unveils its latest project — a beautiful timber pergola installation at the luxurious Laguna Beach Resort in Estepona. This stunning outdoor feature exemplifies the perfect balance between natural beauty, modern engineering, and sustainable living.

Crafted from engineered laminated timber, this pergola reflects Cape Reed’s ongoing commitment to creating structures that enhance outdoor living while respecting the environment.

Cape Reed wooden pergola at Laguna Beach
Elegant wooden pergola and decking area at Laguna Beach Resort Estepona designed by Cape Reed.

The Beauty of Engineered Laminated Timber

Engineered laminated timber, also known as glulam, offers both aesthetic appeal and exceptional strength. Unlike steel or concrete, timber adds warmth and texture to any space. It’s also an eco-friendly alternative, sourced from renewable forests and designed to last for decades.

This innovative material resists warping, cracking, and moisture damage—making it ideal for coastal environments like Estepona. Its clean lines and natural finish seamlessly integrate with the resort’s tranquil setting, offering guests a shaded retreat that complements the Mediterranean atmosphere.

Design That Blends Style and Sustainability

At Laguna Beach Resort, the goal was to create an outdoor structure that aligned with the resort’s sophisticated design while promoting sustainability. The result is an elegant pergola that serves as both a functional feature and a visual statement.

The design encourages natural airflow and filtered sunlight, creating a comfortable, relaxing environment for guests. Every detail—from the precision-engineered joints to the smooth timber finish—reflects Cape Reed’s meticulous craftsmanship.

This project demonstrates that sustainable materials can achieve a modern, luxurious look without compromising strength or durability.

Cape Reed wooden pergola at Laguna Beach
Beautifully crafted from engineered laminated timber

Why Timber Pergolas Are the Perfect Outdoor Upgrade

A timber pergola is more than an architectural element—it’s an enhancement to lifestyle and property value. Whether for private villas, resorts, or restaurants, timber pergolas:

  • Create inviting outdoor living spaces
  • Provide natural shade and cooling
  • Require minimal maintenance
  • Offer eco-friendly design options
  • Blend harmoniously with both modern and traditional styles

In regions like the Costa del Sol, where outdoor living is a way of life, timber pergolas deliver elegance and comfort while respecting the natural surroundings.

Sustainability at the Core of Every Cape Reed Project

At Cape Reed, sustainability is not just a trend—it’s our foundation. Every structure we build supports eco-conscious design principles and uses materials that reduce environmental impact.

Our timber and thatch solutions are carefully selected to ensure responsible sourcing and long-term performance. By choosing natural materials, we help clients create outdoor spaces that feel authentic, enduring, and environmentally responsible.

Cape Reed wooden pergola at Laguna Beach
Outdoor dining area under a timber pergola at Laguna Beach Resort Estepona.

From Vision to Reality: The Cape Reed Experience

Each Cape Reed project begins with a vision—transforming ordinary outdoor areas into extraordinary spaces. From initial concept and design to material selection and final installation, our team ensures every project meets the highest standards of quality and aesthetics.

The Laguna Beach Resort pergola stands as a true reflection of our craftsmanship, blending modern architecture with natural materials to create something timeless and inspiring.

Your Space, Reimagined

Thinking of upgrading your outdoor area? Let Cape Reed bring your vision to life with custom timber structures, pergolas, decking, and thatched roofs designed for style, strength, and sustainability.

Cape Reed wooden pergola at Laguna Beach

Summary

The Laguna Beach Resort pergola is more than a structure—it’s a statement of harmony between innovation and nature. Cape Reed continues to redefine outdoor living with sustainable, beautiful designs that stand the test of time.

Bring natural elegance and sustainable design to your property today. Contact Cape Reed and discover how we can create the outdoor sanctuary you’ve always envisioned.

Diblú Beach Restaurant in Marbella

Nestled along the Paseo Marítimo in Marbella, right in front of the renowned Gran Meliá Hotel, Diblú Beach Restaurant has quickly become one of the Costa del Sol’s most sought-after seaside destinations. Combining simple and chic seafood cuisine with a vibrant beachfront atmosphere, Diblú offers guests the perfect blend of Mediterranean elegance and laid-back coastal charm.

From leisurely afternoons on the sunbeds to lively evenings of dining and events, this beachfront spot captures the essence of Marbella living — relaxed, stylish, and effortlessly sophisticated.

Diblú Beach Restaurant in Marbella

A Stunning Outdoor Transformation by Cape Reed

To complement Diblú’s contemporary coastal design and panoramic sea views, Cape Reed was commissioned to construct a custom whitewashed timber pergola for the restaurant’s terrace seating area.

This elegant structure not only enhances the aesthetic appeal of the restaurant but also provides a comfortable shaded space for guests to enjoy meals outdoors while taking in the spectacular views of the Mediterranean Sea.

Crafted from sustainably sourced timber and finished in a classic whitewash, the pergola perfectly matches Diblú’s modern seaside design. Its open, airy construction allows natural light to filter through while creating a refreshing, breezy environment ideal for al fresco dining.

Cape Reed constructed a stunning whitewash timber pergola

Designed for Atmosphere and Experience

The Cape Reed pergola was designed to blend seamlessly with Diblú’s open kitchen concept and contemporary décor, enhancing both form and function. Beyond its visual impact, the pergola creates a natural focal point — inviting guests to linger, dine, and soak up the Marbella sunshine in comfort and style.

This project showcases how Cape Reed’s craftsmanship and sustainable materials can transform outdoor hospitality spaces into experiences that feel both luxurious and authentic.

Stunning views to enjoy a lunch or dinner under the pergola

A Perfect Match of Design and Setting

With its breathtaking coastal views, exceptional seafood menu, and relaxed yet refined ambiance, Diblú Beach Restaurant offers a unique dining experience that celebrates the Mediterranean lifestyle. The addition of the Cape Reed whitewash timber pergola further elevates the space — reinforcing the restaurant’s identity as a destination for unforgettable beachfront dining.

🌊 Whether for lunch, sunset drinks, or a special evening event, Diblú Beach Restaurant is the perfect place to enjoy the beauty of Marbella’s coastline under the elegant craftsmanship of a Cape Reed structure.

Cape Reed — sustainably enhancing outdoor living and hospitality spaces across the Costa del Sol.

Luma Restaurant, Cabopino Golf Marbella

Cape Reed is thrilled to unveil our latest project at Luma Restaurant, located in the heart of Cabopino Golf Marbella. This remarkable installation features a timber lath ceiling paired with carrizo ceiling panels, enhancing the restaurant’s boho-chic atmosphere. The combination of natural materials and refined craftsmanship creates a warm, inviting space that perfectly reflects the Mediterranean lifestyle.

Bringing Rustic Elegance Indoors

Our team designed and installed the timber lath structure to complement Luma’s rustic yet modern interior. The carrizo ceiling panels add texture and depth, creating a seamless connection between the indoor dining area and the surrounding natural landscape. These eco-friendly materials not only elevate the aesthetics but also contribute to a more sustainable environment.

Each element was carefully selected to achieve harmony between style, comfort, and functionality. The result is a space that feels organic, relaxed, and uniquely coastal—a perfect match for Marbella’s sun-soaked charm.

Carrizo roof interior at LUMA Restaurante in Marbella

A Setting Like No Other: Cabopino Golf Marbella

Nestled among the rolling hills of Marbella, Cabopino Golf offers panoramic views of the Mediterranean Sea. The course is known for its tranquil setting and perfectly balanced design—offering both enjoyment and challenge for every golfer.

With 18 picturesque holes, Cabopino Golf combines nature’s beauty with an unforgettable golfing experience. The gentle breeze, lush greenery, and golden sunlight create a peaceful escape from the everyday rush.

Luma Restaurant: Where Design Meets Experience

At Luma Restaurant, guests can now enjoy a space that feels both natural and luxurious. The timber and thatch-inspired ceilings by Cape Reed bring a distinctive personality to the restaurant, aligning with its focus on quality dining and relaxation.

Whether enjoying a meal after a round of golf or spending the evening with friends, visitors are surrounded by the warm textures and tones of nature-inspired design. The atmosphere encourages calmness, conversation, and connection—an experience that goes far beyond dining.

Timber lath roof interior at Carrizo roof interior at LUMA Restaurante in Marbella

The Perfect Blend of Location and Lifestyle

Located just 30 minutes from Málaga Airport and a short drive from Marbella’s city centre, Cabopino Golf is ideally situated for visitors seeking both leisure and convenience. Guests can easily move from golfing under the sun to dining under the stars, enjoying every moment surrounded by stunning scenery.

Beyond the course, the area offers a wealth of activities—from exploring the coastline to tasting authentic Andalusian cuisine or relaxing by the sea. It’s a destination that perfectly embodies the relaxed elegance of Costa del Sol living.

Cape Reed: Crafting Sustainable Beauty

At Cape Reed, our mission is to design and build sustainable outdoor and indoor spaces using natural materials such as timber, thatch, and carrizo. Each project reflects our commitment to craftsmanship, sustainability, and timeless design.

The Luma Restaurant at Cabopino Golf Marbella is a testament to this philosophy—showcasing how natural textures and high-quality finishes can transform any space into something extraordinary.

Roof interior at LUMA Restaurante in Marbella

Experience the Cape Reed Difference

From pergolas and gazebos to custom timber ceilings and eco-friendly structures, Cape Reed continues to redefine outdoor and indoor living with elegance and sustainability.

If you’re inspired by the natural charm of our latest project, discover how we can bring this same touch of authenticity and beauty to your next design.

Tikitano by Besaya, Estepona

Nestled along the beautiful coastline of Estepona, Tikitano by Besaya is known for its sophisticated atmosphere and breathtaking sea views. Cape Reed added a new dimension to this iconic venue by designing and constructing a custom timber pergola for the outdoor dining terrace.

At Tikitano, elegance meets nature — and this new pergola perfectly captures that balance. It enhances the restaurant’s Mediterranean charm while providing guests with a stylish, shaded space to enjoy an unforgettable dining experience.

A Semi-Shaded Timber Pergola Designed for Outdoor Comfort

Cape Reed’s team created a semi-shaded timber lath pergola, blending contemporary design with natural materials. Positioned directly on the terrace overlooking the Mediterranean Sea, the structure offers both functionality and beauty.

Guests can now dine in comfort while taking in the panoramic sea views. The laths provide just the right amount of filtered sunlight, creating a cool and inviting atmosphere — ideal for outdoor dining under the Costa del Sol sun.

Cape Reed Timber pergola at Tikitano by Besaya Restaurant

Crafted from Premium Sustainable Timber

Every Cape Reed structure is built to last, and the Tikitano pergola is no exception. Constructed from high-quality, sustainably sourced timber, it was designed to withstand coastal weather while maintaining its natural beauty.

The timber’s warm tones harmonize beautifully with Tikitano’s elegant architectural design, creating a seamless connection between indoor luxury and outdoor relaxation. Each element of the pergola reflects Cape Reed’s dedication to sustainability, craftsmanship, and timeless design.

Enhancing the Dining Experience at Tikitano by Besaya

Outdoor dining is an essential part of the Mediterranean lifestyle. With this new pergola, Tikitano’s terrace has been transformed into a space that invites guests to linger longer.

The combination of natural timber, open-air ambiance, and stunning sea views makes every meal feel special. Whether it’s a sunny afternoon lunch or an evening dinner under the stars, the pergola enhances the experience with charm and comfort.

Beautiful outdoor seating area under a Cape Reed pergola to enjoy the view!

Why Timber Pergolas Are Ideal for Restaurants on the Costa del Sol

Restaurants along the Costa del Sol thrive on outdoor living. A well-designed timber pergola not only adds visual appeal but also creates practical benefits for guests and business owners alike.

  • Natural Aesthetic: Timber blends effortlessly with coastal surroundings.
  • Durability: Properly treated wood resists moisture and heat.
  • Shade and Comfort: Laths provide balanced protection from the sun.
  • Versatility: Designs can be customized to complement any setting.

For restaurants like Tikitano by Besaya, a timber pergola becomes more than a structure — it’s a statement of quality, sustainability, and style.

A Testament to Cape Reed’s Craftsmanship

Cape Reed is renowned for creating bespoke outdoor structures that combine beauty and durability. The Tikitano project showcases the brand’s expertise in crafting custom solutions that suit each client’s unique environment.

From design to installation, every detail was carefully considered to ensure the pergola enhances both aesthetics and functionality. The result is an elegant, natural space that elevates Tikitano’s atmosphere and enhances the guest experience.

The perfect spot to connect and enjoy a cup of coffee!

Summary

Cape Reed’s latest project at Tikitano by Besaya in Estepona stands as a stunning example of craftsmanship and design. The custom timber pergola adds charm, comfort, and sophistication to the restaurant’s terrace, creating a harmonious connection between architecture and nature.

By using sustainable materials and precise craftsmanship, Cape Reed continues to redefine outdoor living across the Costa del Sol — one elegant pergola at a time.

Chiringuito El Madero, Estepona

Nestled along the golden sands of Estepona, Chiringuito El Madero stands as one of the most charming beachfront restaurants on the Costa del Sol. Known for its relaxed atmosphere and mouth-watering seafood, it’s a true representation of Andalusian coastal life.

Here, visitors can enjoy the typical Malaga fried fish, fresh sea bream, king prawns, squid, and the famous sardine skewers—all grilled to perfection in a traditional fishing boat. The setting is as authentic as the cuisine, offering a perfect blend of rustic charm and coastal elegance.

Beautiful timber cladding exterior at Chiringuito El Madero in Estepona

Thatch and Timber Craftsmanship

Cape Reed was proud to be part of the transformation of Chiringuito El Madero, crafting a space that feels both natural and luxurious. Our team constructed a beautiful thatch roof that seamlessly complements the beach surroundings while providing natural insulation and a tropical aesthetic.

The interior features timber and thatch detailing, enhancing the warm and welcoming feel of the restaurant. We also installed timber lath screens for shade and privacy, along with timber wall cladding on the exterior to create a unified, organic look. Every element was designed to blend with the coastal environment while maintaining the durability needed for seaside structures.

Safety Meets Sustainability with Cape Reed Fireshield

In addition to design and craftsmanship, Cape Reed prioritizes safety and sustainability. To protect the structure, we applied our innovative Cape Reed Fireshield treatment. This environmentally friendly solution enhances fire resistance without compromising the natural beauty of the thatch or timber.

By combining eco-conscious construction methods with advanced safety technology, we ensure that Chiringuito El Madero’s structure is as safe as it is stunning—ready to welcome guests season after season.

Interior view of Chiringuito El Madero in Estepona

Why Cape Reed Is the Perfect Contractor for Chiringuitos

Across Spain, chiringuitos are the heart and soul of beach life. From casual seaside bars to sophisticated restaurants, these beloved establishments embody the Mediterranean spirit.

Cape Reed is the ideal partner for building or maintaining these spaces. Our natural materials, sustainable building practices, and expert craftsmanship make us the go-to contractor for authentic, eco-friendly beach structures. Whether it’s a simple timber pergola or a full thatched restaurant roof, our designs capture the essence of coastal living while standing strong against the elements.

Maintenance and Longevity You Can Rely On

Beyond construction, Cape Reed also provides ongoing maintenance services to keep chiringuitos in top condition. With regular care and the protective benefits of Cape Reed Fireshield, structures remain beautiful, durable, and compliant with safety standards.

We understand the challenges of coastal environments—sun, salt, and humidity—and design every project to thrive under these conditions. Our craftsmanship ensures that every structure continues to inspire, season after season.

Timber cladding with thatched roof at Chiringuito El Madero in Estepona

Contact Cape Reed for Your Next Coastal Project

If you’re dreaming of creating or upgrading your beach restaurant, bar, or chiringuito, Cape Reed is your trusted partner. We bring decades of expertise, sustainable materials, and a passion for natural design to every project.

Let us help you craft a space that’s both breathtaking and built to last.

👉 Contact our team today to discuss your vision and discover how Cape Reed can turn your coastal dream into reality.