Posts Tagged ‘Mediterranean’

Mediterranean Pergola Trends for 2026

Outdoor living continues to shape the future of luxury architecture across Europe, and pergolas are now at the centre of modern Mediterranean design. In 2026, homeowners, architects, resorts, and hospitality developers are embracing pergolas not only as shade structures, but as fully integrated lifestyle spaces that combine sustainability, comfort, and timeless aesthetics.

Across Spain, Portugal, Italy, Greece, and Southern France, the demand for beautifully crafted outdoor structures is growing rapidly as property owners seek to maximise year-round outdoor living. The Mediterranean climate naturally encourages open-air lifestyles, making pergolas one of the most desirable additions to villas, hotels, restaurants, and beach clubs.

Here are the top Mediterranean pergola trends defining 2026.

1. Sustainable Natural Materials Take Centre Stage

Sustainability is no longer a luxury feature — it has become an expectation in European design. In 2026, natural timber, reed, and thatch materials continue to dominate outdoor architecture due to their environmental benefits and timeless Mediterranean appeal.

Architects and property owners are moving away from synthetic, mass-produced structures in favour of authentic materials that blend seamlessly into the surrounding landscape. Natural timber pergolas create warmth and texture while offering exceptional durability when properly treated for Mediterranean climates.

Thatch roofing and reed shading solutions are also becoming increasingly popular for luxury hospitality projects, eco-resorts, and coastal villas seeking a more organic and relaxed atmosphere.

Cape Reed square laminated timber structure at Laguna Beach Resort, Estepona.
Cape Reed square laminated timber pergola structure at Laguna Beach Resort, Estepona, Spain

2. Resort-Style Outdoor Living Spaces

Pergolas in 2026 are evolving into complete outdoor lifestyle environments rather than standalone garden features.

Luxury homeowners are investing in:

  • outdoor lounges
  • shaded dining areas
  • fully equipped outdoor kitchens
  • integrated bars
  • poolside relaxation zones
  • wellness spaces

The goal is to create a seamless indoor-outdoor experience that mirrors the comfort and sophistication of high-end Mediterranean resorts.

Hotels and restaurants across Europe are also incorporating larger bespoke pergola structures to improve guest experiences while maximising outdoor seating capacity throughout the year.

Beautiful handcrafted wooden pergola adding warmth and natural authenticity to an outdoor living space

3. Minimalist Mediterranean Design

Modern Mediterranean architecture is shifting toward cleaner, more refined aesthetics.

For 2026, pergola designs are embracing:

  • neutral earthy tones
  • streamlined timber structures
  • open-air layouts
  • soft natural textures
  • minimalist landscaping

This contemporary approach maintains the warmth and authenticity of Mediterranean style while aligning with modern European luxury design trends.

The result is a sophisticated outdoor environment that feels elegant, calming, and timeless.

Cape Reed project Benahavis Hills square timber pergola
Square timber pergola with comfortable outdoor seating nestled in the Benahavis Hills, Marbella

4. Climate-Adaptive Pergola Solutions

As temperatures continue to rise across Southern Europe, climate-responsive outdoor design has become increasingly important.

Pergolas are now being designed to:

  • improve airflow and ventilation
  • provide enhanced UV protection
  • reduce heat exposure
  • create cooler outdoor relaxation areas

Natural wooden pergolas remains particularly effective due to its insulating properties, helping maintain comfortable temperatures beneath outdoor structures even during peak summer months.

This trend is especially relevant for hospitality venues aiming to provide year-round comfort for guests in warmer Mediterranean destinations.

Outdoor seating area on a sun-drenched balcony sheltered beneath a natural Cape Reed pergola

5. Integrated Lighting and Smart Outdoor Features

Technology is becoming an important element of luxury outdoor living.

In 2026, pergolas increasingly feature:

  • integrated LED lighting
  • concealed audio systems
  • automated shading solutions
  • outdoor heating
  • smart lighting controls

These additions allow outdoor spaces to transition effortlessly from daytime relaxation to evening entertainment.

The emphasis remains on subtle integration that enhances the overall atmosphere without compromising the natural beauty of timber and thatch materials.

Elegant wooden pergola fitted with decorative lampshades, integrated speakers and ceiling fans for year-round comfort

6. Bespoke Pergolas for Luxury Hospitality

European hotels, beach clubs, and restaurants are moving toward highly customised outdoor structures that reflect their brand identity and guest experience goals.

Bespoke pergolas are being designed to:

  • create memorable guest spaces
  • increase outdoor dining capacity
  • enhance visual appeal
  • strengthen sustainability credentials
  • improve property value

Natural materials play a major role in helping hospitality venues achieve a more authentic Mediterranean aesthetic while appealing to eco-conscious travellers.

As experiential travel continues to grow, outdoor architecture has become a defining feature of luxury hospitality design.

Diblú Beach Restaurant in Marbella
Beachfront dining terrace at Diblú Beach Restaurant, Marbella, shaded by a stylish Mediterranean pergola

The Future of Mediterranean Outdoor Living

The pergola trends shaping 2026 reflect a broader movement toward sustainable luxury, wellness-focused design, and year-round outdoor living.

Across Europe, property owners are investing in outdoor spaces that combine:

  • natural beauty
  • functional comfort
  • environmental responsibility
  • timeless Mediterranean craftsmanship

Whether for private villas, hotels, restaurants, or resorts, bespoke pergolas continue to redefine how people experience outdoor living in Mediterranean climates.

At Cape Reed International, we believe outdoor architecture should feel both luxurious and deeply connected to nature — creating spaces that are built to be enjoyed for generations.

FAQ’s

What are the most popular pergola styles in Europe for 2026?

The most popular pergola styles for 2026 include minimalist Mediterranean designs, natural timber pergolas, reed-covered structures, and resort-style outdoor living spaces that combine luxury with sustainability.

Why are natural materials becoming more popular in pergola design?

Natural materials such as timber and thatch offer better sustainability, timeless aesthetics, and improved environmental performance compared to many synthetic alternatives. They also complement Mediterranean architecture beautifully.

Are pergolas suitable for year-round outdoor living in Southern Europe?

Yes. Pergolas designed for Mediterranean climates can provide shade, airflow, and weather protection, making outdoor spaces comfortable throughout much of the year.
CrossFinca, Alicante

Located between Alicante and Murcia on the beautiful Costa Blanca, CrossFinca is redefining fitness tourism in Spain. This boutique fitness hotel combines outdoor training, wellness, relaxation, and Mediterranean living in one exceptional destination.

Designed for guests who value health, movement, and lifestyle, CrossFinca offers a fully equipped 150m² outdoor training area surrounded by breathtaking countryside views. However, during the hot Spanish summers, outdoor comfort became a major priority.

With temperatures often reaching 40°C, the owners wanted a shaded outdoor structure where guests could recover, socialise, dine, and relax between workouts.

That is where Cape Reed International came in.

Designing a Functional and Natural Outdoor Pavilion

Cape Reed International was appointed to design and construct a bespoke timber and thatch pavilion that would complement the natural surroundings while enhancing the guest experience.

The vision was clear from the start. The structure needed to feel authentic, welcoming, and connected to the landscape. At the same time, it needed to provide practical protection from the intense Mediterranean sun.

As a result, our team designed and built a custom 45m² timber and thatch pavilion featuring:

  • A striking apex entrance
  • Natural timber construction
  • Traditional thatched roofing
  • Open-sided airflow design
  • Comfortable shaded seating areas
  • A warm and relaxed atmosphere

Consequently, the pavilion now serves as a central gathering space for guests throughout the day.

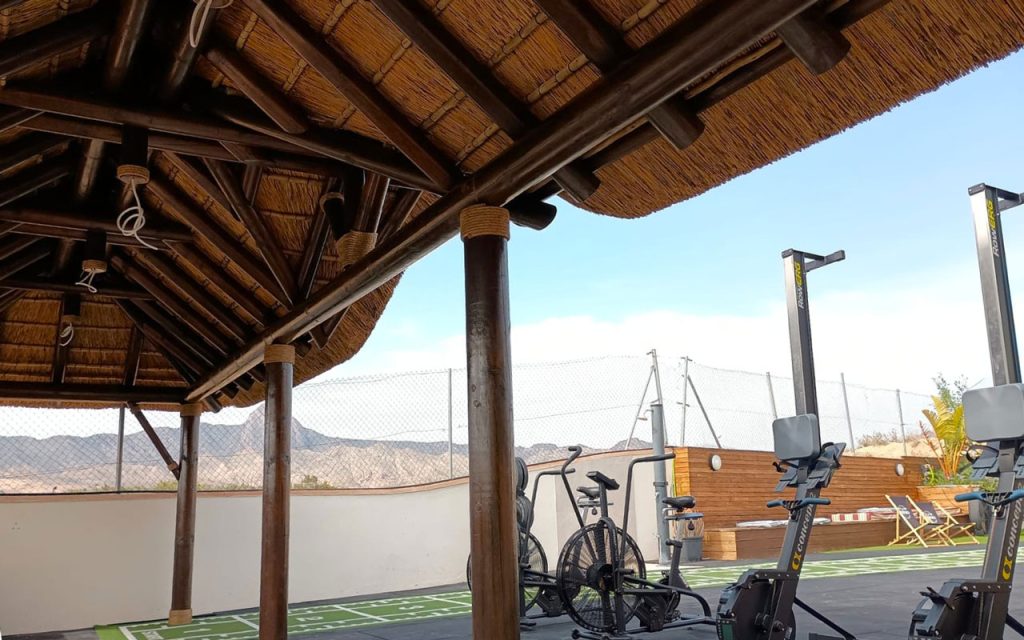
Outdoor fitness training area with bespoke timber and thatch shade structure on Costa Blanca

Creating Comfortable Outdoor Living for Fitness Tourism

Fitness tourism continues to grow across Europe. Therefore, hospitality spaces must offer more than accommodation alone. Guests now expect immersive lifestyle experiences that combine wellness, comfort, and outdoor living.

At CrossFinca, the new pavilion creates exactly that.

Guests can now:

  • Relax between training sessions
  • Enjoy shaded outdoor dining
  • Recover comfortably after workouts
  • Socialise in a cooler environment
  • Watch sunsets across the Costa Blanca countryside
  • Experience outdoor living without sacrificing comfort

Moreover, the natural materials blend beautifully into the surrounding landscape. This creates an authentic Mediterranean atmosphere that aligns perfectly with the CrossFinca brand.

A Collaborative International Project

One particularly interesting aspect of the project was the international collaboration involved during construction.

While Cape Reed’s craftsmen were building the pavilion in Spain, the CrossFinca owners were based in Indonesia. Therefore, communication and project updates became essential throughout the process.

Our team provided regular photo and video updates directly from the construction site. In addition, we suggested several subtle design enhancements during the build to improve both functionality and visual appeal.

This collaborative approach ensured the project progressed smoothly from start to finish.

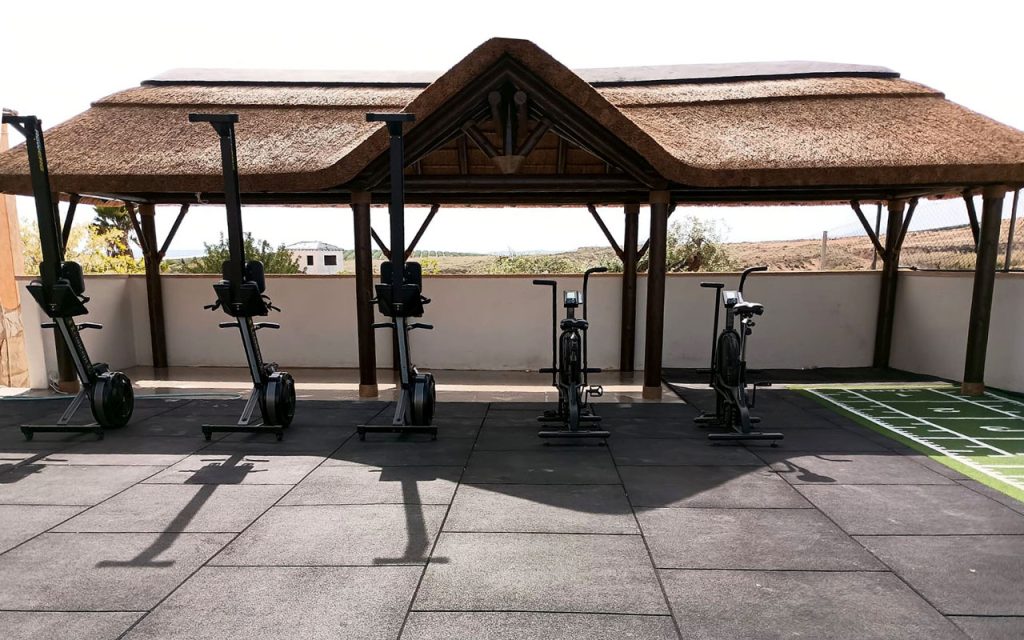
Custom-built thatched pavilion beside outdoor gym at CrossFinca wellness retreat in Spain

Efficient Construction with Exceptional Craftsmanship

Construction began in late March and was completed just three weeks later.

Despite the short timeframe, the Cape Reed team delivered a high-quality structure ready to welcome the hotel’s next guests without delay.

Every detail was carefully considered to ensure durability, aesthetics, and long-term performance in the Spanish climate.

Furthermore, the use of natural timber and traditional thatching creates excellent airflow and shade performance. This helps maintain cooler temperatures beneath the structure, even during peak summer heat.

Why Natural Timber and Thatch Work Perfectly for Hospitality Projects

Natural materials continue to play an important role in modern hospitality design. In warm climates like Spain, timber and thatch offer both visual appeal and practical benefits.

Some of the key advantages include:

Natural Cooling Performance

Thatched roofing helps reduce heat while improving airflow beneath the structure.

Warm and Inviting Aesthetics

Timber and thatch create relaxed outdoor environments that feel luxurious yet natural.

Sustainable Building Materials

Natural materials support environmentally conscious hospitality design.

Enhanced Guest Experience

Outdoor comfort areas encourage guests to spend more time socialising and relaxing.

Seamless Landscape Integration

Natural finishes complement countryside, coastal, and resort environments beautifully.

For CrossFinca, these benefits aligned perfectly with the hotel’s wellness-focused philosophy.

Cape Reed International Commercial Projects in Spain

Cape Reed International continues to design and build bespoke commercial outdoor environments across Spain and Europe.

From boutique hotels and hospitality venues to luxury resorts and outdoor wellness spaces, our projects focus on combining craftsmanship, sustainability, and functional design.

The CrossFinca pavilion is another example of how thoughtful outdoor architecture can transform guest experiences while enhancing the overall atmosphere of a property.

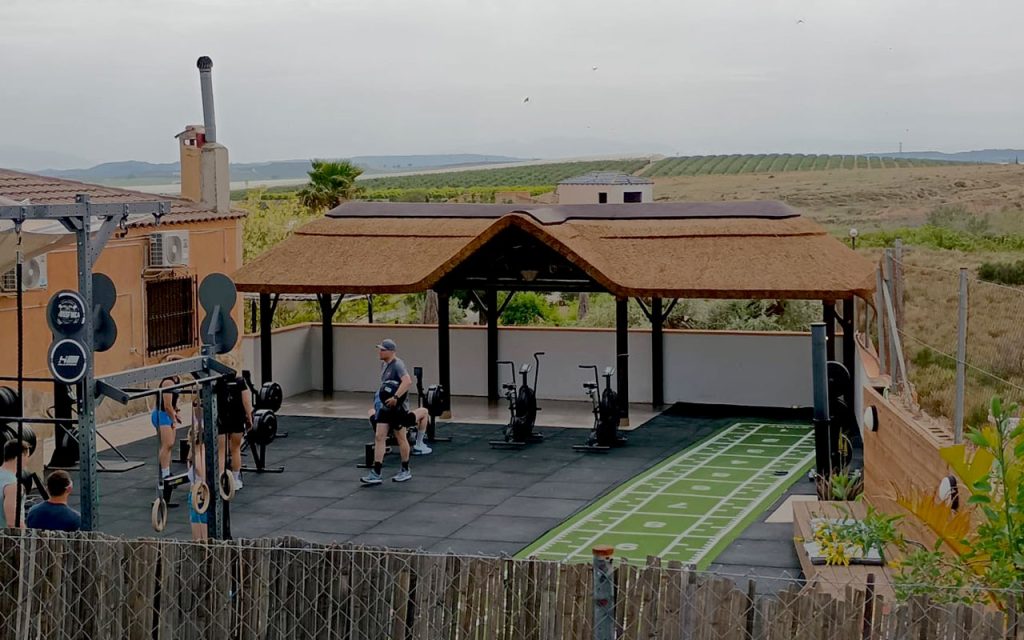
Bespoke Cape Reed timber and thatch pavilion overlooking the Spanish countryside at CrossFinca

Looking to Create an Outdoor Hospitality Space in Spain?

Whether you are developing a boutique hotel, wellness retreat, beach club, restaurant, or luxury hospitality destination, Cape Reed International can help bring your vision to life.

Our expertise includes:

  • Timber construction
  • Traditional thatching
  • Bespoke pergolas
  • Outdoor dining structures
  • Hospitality outdoor environments
  • Climate-responsive outdoor design
  • Sustainable natural building solutions

Discover more commercial projects at Cape Reed Projects.

FAQ’s

Why was a thatched pavilion chosen for this project?

Thatched roofing offers natural cooling, improved airflow, and a warm organic aesthetic. It also complements the surrounding countryside environment beautifully.

How long did the CrossFinca project take to complete?

Construction started in late March and was completed within three weeks, ready for the hotel’s upcoming guests.

Does Cape Reed International work on commercial hospitality projects in Spain?

Yes. Cape Reed International specialises in commercial hospitality projects across Spain and Europe, including hotels, resorts, restaurants, wellness retreats, and luxury outdoor environments.