Archive for the ‘New Products & News’ Category

From Concept to Completion: What to Expect When Specifying a Commercial Thatched Roof

For architects and developers who haven’t specified thatch before, the biggest hesitation usually isn’t the material itself — it’s the unknown. How does the process actually work? Who’s responsible for what? How long does it take, and where does thatch fit into a broader construction timeline?

Here’s what working with Cape Reed on a commercial thatching project actually looks like, from first conversation to handover.

Step 1: Initial Consultation & Site Assessment

Every project starts with understanding the site and the brief. Whether you’re an architect with drawings already in hand, or a developer at the concept stage, our team reviews the location, structural context, and design intent — and importantly, the practical demands the roof will face: footfall, exposure to salt air and sun, and the building’s overall design language.

For coastal hospitality projects especially, this stage also flags anything that will affect the substructure design or fire compliance requirements later in the process, so there are no surprises further down the line.

Step 2: Design & Engineering

This is where thatch earns its reputation for architectural flexibility. We work directly from your drawings and design intent — not a fixed catalogue of shapes — engineering the timber substructure to support curved rooflines, irregular footprints, or dramatic overhangs as needed.

At this stage, we also specify Fireshield, our proprietary fire-retardant treatment, and prepare the technical documentation — structural load data, fire-test certification, material specifications — that your project’s permitting and compliance process will require. If you’re working with a design team unfamiliar with thatch specifications, this is typically where the most collaboration happens.

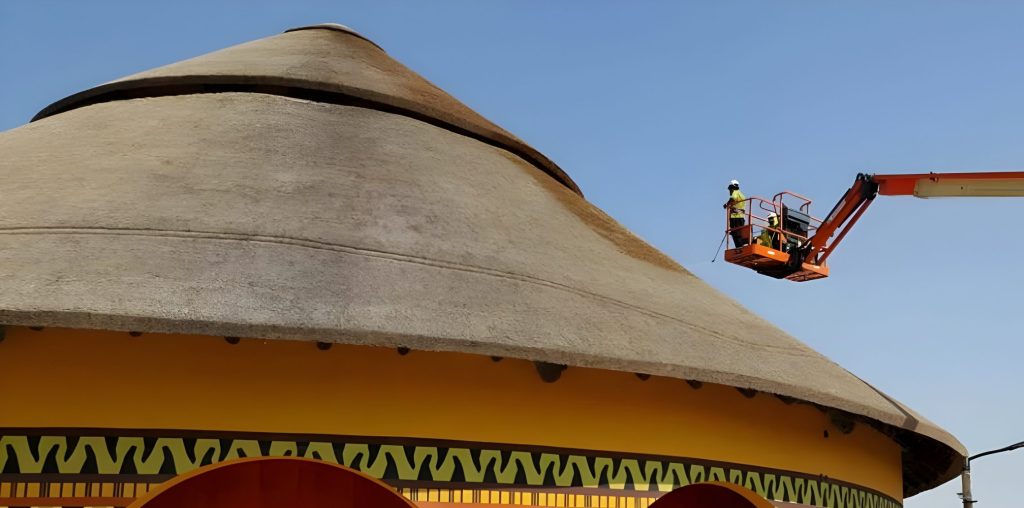
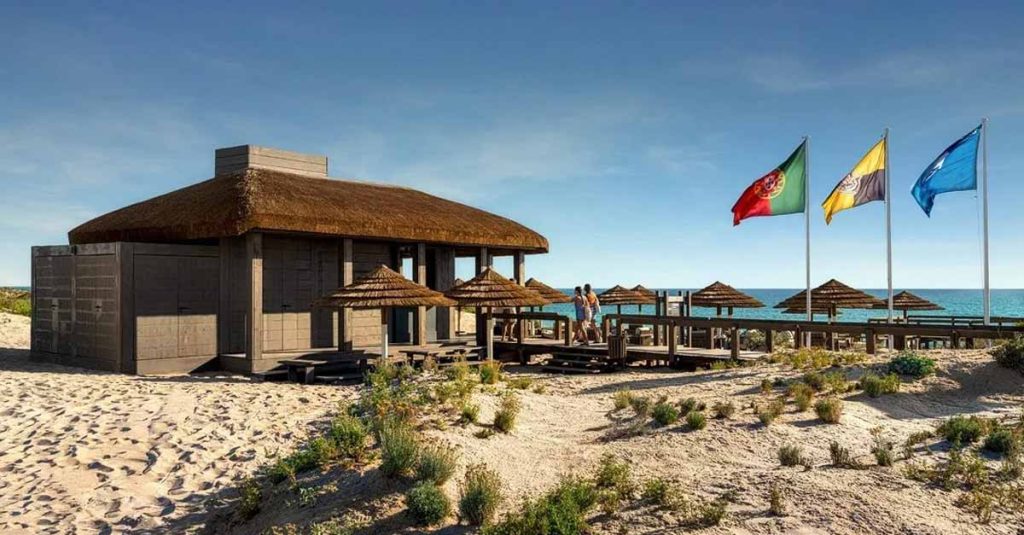
Cape Reed Thatched Roofs at Pairi Daiza

Step 3: Material Sourcing & Preparation

Once the design is finalised, we source Cape reed (Thamnochortus insignis) from the Western Cape region in South Africa, where it’s harvested under managed conditions. The reed is prepared and treated with Fireshield ahead of installation, so what arrives on site is ready to be laid to your specification — not a raw material requiring additional on-site processing that could extend your timeline.

Step 4: Installation

Our own thatching teams manage installation from start to finish — this isn’t subcontracted to a third party partway through, which matters for accountability and quality control on a commercial timeline. Thatch is hand-laid over the engineered timber substructure, built up in layers to the correct pitch and density for durability and thermal performance.

Installation timelines vary with project scale — a single restaurant terrace roof moves considerably faster than a multi-structure resort development — but because we manage design, supply and installation as one continuous process, there’s no handoff delay between stages that often slows down multi-contractor projects.
Step 5: Handover, Documentation & Warranty

On completion, you receive full documentation for your records: fire compliance certification, structural specifications, and maintenance guidance. Every Cape Reed commercial roof is backed by a 15-year structural warranty — a guarantee that’s genuinely rare in the thatching industry, and one we stand behind because of how the material is sourced, treated and installed at every stage above.

From here, maintenance is minimal: periodic inspection is all that’s typically required to keep a properly installed Cape Reed roof performing for decades.

What This Means for Your Project Timeline

Because we manage the full process in-house — design, engineering, sourcing, and installation — there are fewer handoffs, fewer delays waiting on separate contractors, and a single point of accountability from your first consultation through to warranty. For architects managing a broader construction programme, that predictability matters as much as the finished roof itself.

Ready to talk through your project? Our team can walk you through timelines, technical specifications and design options for your specific site. Start the conversation with our commercial thatching team →

FAQ’s

How long does a commercial thatching project typically take?

It depends on scale — a single restaurant terrace roof moves considerably faster than a multi-structure resort development. Because we manage design, sourcing and installation as one continuous in-house process, there’s no handoff delay between stages, which keeps timelines more predictable than projects split across multiple contractors.

Do you work from our architect’s existing drawings, or do we need a new design?

We work directly from your drawings and design intent. Thatch is engineered around your architecture, not the other way around — our team designs the timber substructure to support your intended rooflines, footprint and overhangs, then handles the technical documentation needed for permitting alongside it.

What happens after installation — are we responsible for ongoing maintenance?

Very little is required from you. A properly installed Cape Reed roof needs periodic inspection rather than active upkeep, and you’ll receive maintenance guidance as part of your handover documentation. Every commercial installation is also backed by a 15-year structural warranty, so you’re covered well beyond the initial installation.

What is Fireshield and Why Every Thatch Roof in Spain Needs It

Thatched roofs are having a well-deserved renaissance across Spain and Europe. From luxury villas on the Costa del Sol to boutique resorts in Andalucía, more property owners and developers are choosing natural thatch for its stunning aesthetic, exceptional insulation, and eco-friendly credentials.

But there is one question that comes up almost every time: what about fire?

It is a fair concern. Spain is a country where summer wildfires are a very real threat, where temperatures regularly push above 40°C, and where fire safety regulations are becoming increasingly stringent. For anyone investing in a thatched roof, fire protection is not an afterthought — it is a fundamental part of the project.

That is exactly why you need Cape Reed Fireshield.

The fire risk reality for thatch roofs in Spain

Natural thatch — is a dense, tightly packed roofing material. When properly constructed, a professional thatch roof is far less fire-vulnerable than many people assume. However, untreated thatch is still classified as a combustible material, which creates two significant challenges for property owners in Spain:

Insurance and liability. Insurers increasingly require documented fire-retardant treatment for thatched structures, particularly in high-risk zones. Without it, you may find your policy invalid or your premiums prohibitively expensive.

Regulatory compliance. Spain’s Technical Building Code (Código Técnico de la Edificación, or CTE) governs fire safety in construction through its Basic Fire Safety Document (DB-SI). While regulations have historically focused on conventional buildings, scrutiny of combustible cladding and roofing materials has intensified significantly since 2024, in line with broader EU fire safety frameworks. The EU’s Construction Products Regulation (CPR 2024/3110) is also bringing greater harmonisation to fire classification standards across member states — meaning property developers and architects across Spain will face a higher bar for demonstrable compliance in the years ahead.

Simply put: if you are building or renovating with natural thatch in Spain today, fire-retardant treatment is no longer optional. It is essential.

Cape Reed Fireshield Application
Cape Reed International specialists applying Fireshield fire-retardant treatment to a natural thatch roof in Spain

What is Fireshield?

Fireshield is Cape Reed International’s proprietary fire-retardant treatment system, specifically formulated for natural thatch and timber structures.

It is not a coating or a paint. Fireshield is a deeply penetrating treatment that works at a material level, dramatically reducing the ignition point and flame-spread rate of natural thatch and timber without altering its appearance, texture, or performance.

Here is what makes it different from generic fire-retardant products on the market:

Formulated specifically for thatch and timber. Many fire-retardant products are designed for synthetic or industrial materials. Fireshield is engineered around the specific properties of natural reed and timber — the porosity, the fibre structure, the way moisture interacts with the material in different climates.

Environmentally responsible. Fireshield’s formula is environmentally friendly and does not introduce harmful chemicals into the structure or the surrounding environment. This matters enormously for eco-conscious clients and for properties near protected natural areas, which is common across coastal Spain.

Invisible protection. Once applied, Fireshield leaves no visible residue. Your thatch roof looks exactly as it should — naturally beautiful — while offering significantly enhanced fire resistance.

Tested and certified to international standards. Cape Reed’s Fireshield products are rigorously tested and certified to meet international fire safety benchmarks, giving you documented proof of compliance for insurers, local authorities, and building inspectors.

How Fireshield works

The treatment is applied by Cape Reed’s trained specialists, either during the thatching process or as a retrofit treatment on an existing roof. The product is sprayed evenly across the thatch surface and penetrates deep into the reed stems and timber fibres.

When exposed to heat or flame, the treated material undergoes a chemical reaction that dramatically slows combustion. Rather than igniting readily and spreading flame, treated thatch chars slowly, buying critical time for evacuation and emergency response — and often preventing a fire from taking hold at all.

Fireshield is available in two formulations:

  • Thatch Fire Retardant — designed for natural reed thatch roofs, reducing flammability while preserving the material’s natural insulating and aesthetic properties.
  • Timber Fire Retardant — formulated for pergolas, decking, gazebos, bridges, and other timber structures, providing the same level of protection for all wooden elements of your outdoor space.

For a comprehensive outdoor build — a thatched lapa with a timber deck and pergola, for example — Cape Reed applies both treatments as standard, ensuring full-structure protection.

Cape Reed Fireshield Application
Close-up of Fireshield fire-retardant being sprayed onto natural reed thatch by a Cape Reed team

Why it matters for resorts, villas, and commercial properties

Private homeowners are not the only ones who need to think about this. For hotel developers, resort operators, and commercial property owners in Spain, the stakes are even higher.

A single fire incident at a hospitality property can mean loss of life, total destruction of the structure, reputational damage that takes years to recover from, and complex legal liability. Insurers for commercial hospitality properties are rigorous — and they are getting more so.

Cape Reed works with resort and hotel developers across Spain and Europe who specify Fireshield as a mandatory part of every thatched structure they commission. It forms part of the project specification from day one, not as a bolt-on but as a core component of a responsibly built outdoor space.

For clients pursuing sustainability certifications or ESG reporting, Fireshield’s environmentally responsible formulation also supports those goals — fire safety and environmental responsibility do not have to be in conflict.

The Cape Reed approach: safety built in, not added on

At Cape Reed International, we have been constructing thatched roof structures for over two decades. In that time, we have built projects across Europe, Africa, and beyond — and we have seen first-hand what happens when fire protection is not taken seriously.

Our position is straightforward: every thatched roof and timber structure we build in Spain receives Fireshield treatment as standard. We do not treat it as an upgrade or an optional extra. It is part of what it means to build responsibly with natural materials.

When you commission a thatch roof or timber structure with Cape Reed, you receive:

  • Professional application by trained specialists
  • Certified, documented fire-retardant treatment for insurance and compliance purposes
  • A structure that retains its full natural beauty
  • Peace of mind that your investment is protected
Cape Reed Fireshield Application
The Cape Reed team treating a thatched roof with Fireshield, the certified fire-retardant solution for natural thatch and timber

Ready to protect your thatch roof?

Whether you are planning a new build or looking to retrofit protection onto an existing thatched structure, Cape Reed’s Fireshield treatment is available across Spain and Europe.

Shop Fireshield →
Contact our team to discuss your project →

Frequently asked questions

1. Does Fireshield change the look or feel of my thatch roof?

No. Once applied and dried, Fireshield leaves no visible residue on your thatch or timber. Your roof will look exactly as it did before treatment — the natural colour, texture, and character of the reed are fully preserved. This is one of the reasons we developed a treatment specifically for natural thatch rather than adapting an industrial product.

2. How often does Fireshield need to be reapplied?

The frequency of reapplication depends on the age of the thatch, the local climate, and exposure conditions. As a general guide, we recommend a professional inspection and reapplication assessment every three to five years. In high UV or coastal environments — common in southern Spain — more regular checks are advisable. Cape Reed can advise on the right maintenance schedule for your specific property and location.

3. Is Fireshield a legal requirement for thatched roofs in Spain?

While Spain’s CTE does not single out thatch roofing with a blanket blanket mandate, combustible roofing materials are subject to fire safety requirements under the DB-SI framework, and compliance with these is required for planning and building approvals. Beyond regulation, most insurers now require documented fire-retardant treatment as a condition of cover for thatched properties. Given the increasing scrutiny on combustible materials under both Spanish and EU frameworks, we strongly advise all clients to treat Fireshield as an essential, not optional, investment.

4. Can Fireshield be applied to an existing thatch roof, or only during construction?

Fireshield can be applied to both new and existing thatch roofs. If you have a thatched structure that has not been treated — whether built by Cape Reed or another contractor — our team can assess the roof and carry out a retrofit treatment. We will inspect the condition of the thatch first, as Fireshield is most effective when the roof is in good structural condition.

5. Does Fireshield cover timber structures as well as the thatch itself?

Yes. Cape Reed offers a dedicated Timber Fire Retardant as part of the Fireshield range, formulated specifically for wooden structures including pergolas, decking, gazebos, and structural timber elements. For full outdoor builds combining thatch roofing and timber construction, we apply both treatments to ensure every element of your outdoor space is protected to the same standard.

Engineered Laminated Timber vs Solid Timber

Choosing the right timber for outdoor structures can feel overwhelming. However, the decision becomes clearer when you compare engineered laminated timber vs solid timber side by side. In Spain’s warm Mediterranean climate, pergolas must handle sun, heat, salt air near the coast, and sudden rain. Because of that, material choice directly affects how long your structure lasts and how it looks over time.

Engineered timber vs solid timber is not just a technical debate. Instead, it’s about lifestyle, sustainability, and long-term value. Homeowners in places like Estepona and Benahavís often want pergolas that combine beauty with strength. Meanwhile, luxury resorts and villas demand materials that age well and stay structurally sound.

In short, this guide helps you make a confident choice. We’ll break down performance, durability, cost, and design—without jargon and with practical examples.

What Is Engineered Laminated Timber?

Engineered timber is created by bonding multiple layers of wood together using high-strength adhesives. This process forms beams that are stronger and more stable than single solid pieces.

How Engineered Laminated Timber Is Manufactured

The wood layers are dried, aligned with the grain, and glued under pressure. As a result, weaknesses are minimized, and strength is spread evenly across the beam. Therefore, large spans and elegant designs become possible.

Common Types of Laminated Timber Used in Pergolas

  • Laminated pine
  • Premium hardwood laminates (such as iroko laminates)
  • Glulam beams

This makes engineered laminated timber a go-to choice for modern pergola structures across Spain.

Cape Reed wooden pergola at Laguna Beach
Outdoor pergola built with laminated timber providing shade and durability in Spanish climate at Laguna Beach.

What Is Solid Timber?

Solid timber is cut directly from a tree and shaped into beams or posts. It has been used in construction for centuries and still carries timeless appeal.

How Solid Timber Is Sourced and Prepared

After harvesting, timber is dried (air-dried or kiln-dried) before being shaped. However, natural imperfections remain. This gives solid timber its charm—but also its challenges.

Common Solid Timber Species Used Outdoors

  • Pine
  • Eucalyptus
  • Iroko

Solid timber suits rustic or traditional designs. Yet, it may need more care over time.

Stunning views to enjoy a lunch or dinner under the pergola
Solid timber pergola with a whitewash finish a in Mediterranean setting

Structural Strength and Load-Bearing Capacity

When comparing engineered timber vs solid timber, strength is a key difference. Laminated timber is engineered to carry heavy loads without bending. That’s why large-span pergolas often rely on laminated beams.

Solid timber is strong too. However, its strength can vary depending on knots and grain patterns. Over time, stress points may appear, especially in outdoor environments.

In practice: Laminated timber offers predictable strength. Solid timber offers natural strength with some variability.

Resistance to Warping, Cracking, and Shrinkage

One of the biggest advantages of engineered laminated timber vs solid timber is stability. Laminated beams are less likely to warp or crack because opposing wood grains balance each other out.

Solid timber, on the other hand, can twist or split as it dries and ages. While some people love this “character,” others prefer clean, modern lines that stay true over time.

Cape Reed project Benahavis Hills square timber pergola
Benahavis Hills Square Timber Pergola with outdoor seating

Design Flexibility and Aesthetic Appeal

Engineered laminated timber allows longer spans and sleeker profiles. This supports contemporary pergola designs often seen in luxury villas.

Solid timber shines in traditional aesthetics. It offers warmth and visible grain patterns that feel organic and timeless.

So, the choice depends on your design vision: modern elegance or rustic charm.

Maintenance Requirements Over Time

Engineered timber requires less ongoing adjustment. Regular sealing and cleaning are usually enough.

Solid timber may need more frequent treatment. Oils, stains, and sealants help prevent cracking and discoloration. Therefore, long-term maintenance costs can be higher with solid timber.

Fire Performance and Safety Considerations

Laminated timber can be treated with fire-retardant solutions. This improves safety without sacrificing appearance. Solid timber can also be treated, although performance varies by species.

For hospitality projects and public spaces, fire performance is a critical factor in choosing materials.

JNCQUOI Beach Club
JNCQUOI Beach Club with solid wood beams interior.

Conclusion

When weighing engineered laminated timber vs solid timber, the right answer depends on what you value most: modern performance or traditional charm. Laminated timber offers strength, stability, and efficiency. Solid timber brings warmth and heritage. Either way, a well-designed pergola enhances outdoor living and adds lasting value to your home.

FAQs

Is engineered laminated timber stronger than solid timber?

Yes, it offers more consistent strength due to engineered layering.

Is solid timber more natural-looking?

Yes. Solid timber shows natural grain and character.

Can both be used for pergolas in Spain?

Absolutely. The best choice depends on design and long-term goals.

Cape Reed Thatch Tiles: A Modern Evolution of Timeless Thatching

At Cape Reed International, innovation and tradition go hand in hand. We are proud to announce that Cape Reed is now manufacturing our own thatch tiles, crafted with the same care, expertise, and respect for natural materials that have defined our projects worldwide for decades.

Designed for modern construction while preserving the authentic beauty of traditional thatching, Cape Reed Thatch Tiles offer a practical, durable, and sustainable solution for commercial and residential applications alike.

What Are Thatch Tiles?

A thatch tile is a pre-manufactured panel made from natural Cape Reed, engineered for quick and efficient installation on a wide range of structures. From pergolas and gazebos to umbrellas, resorts, and themed spaces, thatch tiles provide the unmistakable look of natural thatch—without the complexity of traditional thatching methods.

Cape Reed Thatch Tile Specifications:

  • 📏 Dimensions: 800mm x 450mm x 25mm
  • 📐 Coverage: 3.5 tiles per 1m²
  • 🔩 Each tile includes 6 clips for easy attachment to an 8mm diameter rod or existing frame
  • 🌱 Made from 100% natural, sustainable Cape Reed

The result? A faster installation process, consistent finish, and long-lasting performance.

Manufactured by Cape Reed – Built for the World

Our thatch tiles are proudly manufactured in our brand-new factory in South Africa, giving us full control over quality, consistency, and supply. From there, we ship containers globally, supplying projects across Europe, the Middle East, and beyond.

Each tile is designed to withstand diverse climates, offering:

  • ✅ Excellent weather resistance
  • ✅ Natural thermal insulation
  • ✅ Long-term durability for commercial use
  • ✅ A truly authentic thatched appearance

Whether you’re building a luxury resort, upgrading an outdoor dining area, or creating shaded retreats, Cape Reed Thatch Tiles are engineered to perform.

Cape Reed Thatch Tile

Precision Finishing for a Flawless Look

To ensure a seamless and professional finish, Cape Reed offers a full range of complementary components, including:

  • Ridge Tiles
  • Corner Tiles
  • Dense Tiles
  • End Ridge Caps

These elements allow architects, designers, and installers to achieve a clean, polished result while maintaining the organic charm that makes thatch so appealing.

What Is a Cape Reed Top Cone?

For projects that require a refined finishing touch, Cape Reed Top Cones are the perfect solution.

Top cones are versatile shading and crowning elements designed to sit proudly at the apex of your thatch installation. They are ideal for:

  • Gazebos
  • Pergolas
  • Freestanding umbrellas
  • Decorative outdoor structures

Top Cone Details:

  • 🌿 Crafted from 100% natural Cape Reed
  • 📐 Available in 850mm or 650mm diameters
  • ♻️ Durable, eco-friendly, and designed for seamless integration with Cape Reed Thatch Tiles

Sold individually, top cones elevate both the look and longevity of your thatch project.

Thatch Umbrellas: Natural Shade, Built to Last

Cape Reed Thatch Tiles are also used in our range of thatch umbrellas, offering a stylish and functional shading solution for:

  • Poolside areas
  • Beach clubs
  • Resorts and hotels
  • Private gardens and patios

These umbrellas provide natural insulation, keeping spaces cooler while adding a relaxed, tropical aesthetic. Like our tiles, they are manufactured in South Africa and designed for long-term outdoor use.

👉 Explore our range of Thatch Umbrellas
👉 Discover Cape Reed Top Cones

Cape Reed Thatch Tiles

Sustainable, Natural, and Designed for Modern Living

Sustainability is at the heart of everything we do. Cape Reed Thatch Tiles are:

  • 🌱 Made from renewable, natural materials
  • ♻️ Eco-conscious and responsibly sourced
  • 🏗️ Designed for efficiency, reducing installation time and waste

They offer a future-forward approach to thatching—combining craftsmanship, convenience, and environmental responsibility.

Ready to Elevate Your Next Project?

Whether you’re planning a large-scale commercial development or enhancing a private outdoor space, Cape Reed Thatch Tiles deliver timeless beauty with modern performance.

📦 Global container shipping available
📞 Contact your nearest Cape Reed office
🔗 Learn more about our Thatch Tiles here: https://www.capereed.es/what-we-do/thatch-tiles

Cape Reed Thatch Tiles
Natural. Durable. Authentically crafted—for the world.

FAQ’s

1. Where are Cape Reed Thatch Tiles manufactured?

Our thatch tiles are manufactured in Cape Reed International’s own factory in South Africa, ensuring strict quality control, consistency, and long-term durability.

2. What are the dimensions of a thatch tile?

Each Cape Reed Thatch Tile measures 800mm x 450mm x 25mm.
Approximately 3.5 tiles are required to cover 1m².

3. Are Cape Reed Thatch Tiles easy to install?

Yes. Cape Reed Thatch Tiles are designed for quick and simple installation. Each tile comes with 6 clips and can be easily attached to an 8mm diameter rod or an existing umbrella or roof frame. This makes them suitable for both professional installers and experienced DIY users.

Collaboration between Cape Reed International and Katsura Garden Design

Bringing Bespoke Luxury Outdoor Spaces to Life

Cape Reed in Spain has partnered with the renowned Marbella-based international landscape designers, Katsura Garden Design, to create bespoke luxury outdoor spaces for clients across Europe. This collaboration merges Cape Reed’s expertise in original wooden structures with Katsura’s mastery of Asian-inspired landscape design.

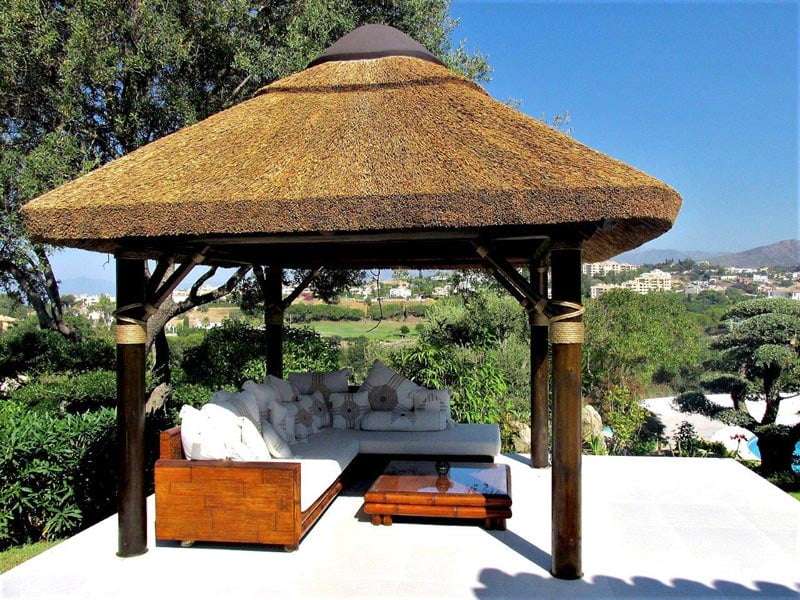
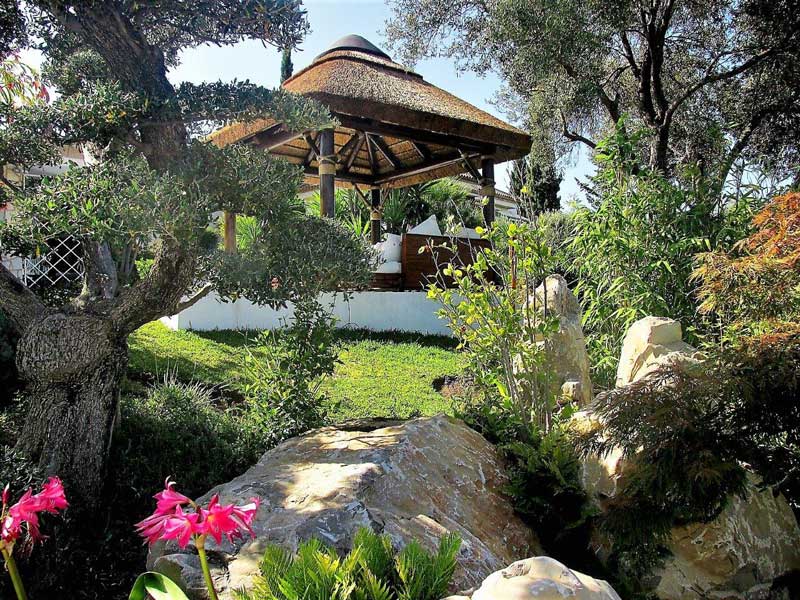
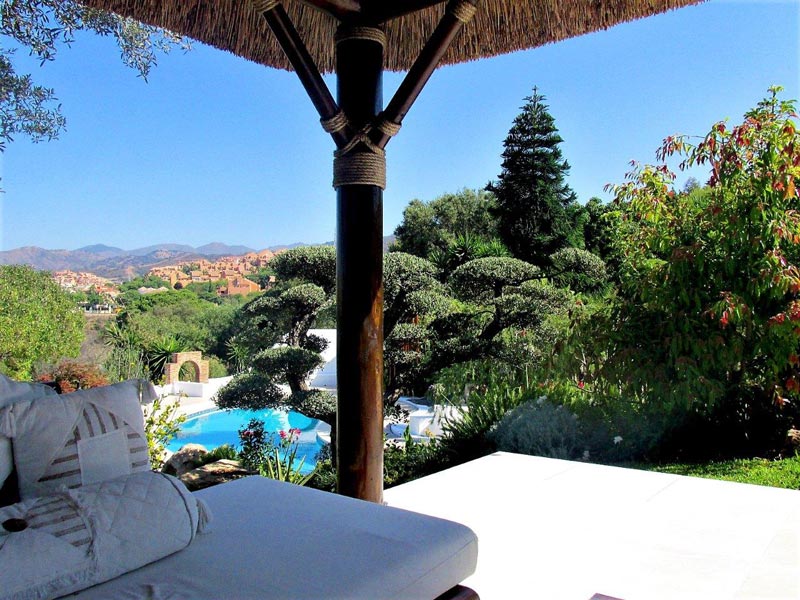
Katsura collaboration design view from thatched gazebo in zen garden landscape

Harmonizing Rustic Charm with Tranquil Elegance

Katsura Garden Design specializes in crafting serene, Asian-inspired environments filled with tranquility and natural beauty. Their designs are perfectly complemented by the rustic charm of Cape Reed’s signature wooden structures, featuring authentic African reed thatch roofing. Together, they create outdoor spaces that are both aesthetically captivating and relaxing.

Cape Reed colaboracion Katsura Design pergola junco africano jardin paisajismo

A Blend of Asian Philosophy and German Precision

Under the visionary leadership of Frank Mäurer, Katsura Garden Design has delivered spectacular bespoke gardens throughout Asia, including notable projects in Hangzhou (China) and Saitama (Japan). Frank’s designs masterfully combine the simplicity and elegance of Japanese gardens with delicate floral arrangements, bonsai trees, and soothing water features, from tranquil fountains to cascading waterfalls.

This unique partnership blends the best of Asian philosophy with German precision, ensuring outdoor spaces that evoke a sense of positivity, harmony, and well-being.

Create Your Zen Oasis Today

Ready to transform your outdoor area into a sanctuary of peace and beauty? Contact Cape Reed and Katsura Garden Design today to start creating the Zen garden of your dreams.

Frequently Asked Questions

What makes Katsura Garden Design’s style unique?

Katsura Garden Design specializes in Asian-inspired landscapes that emphasize simplicity, tranquility, and natural beauty, often featuring bonsai trees, delicate flowers, and water elements.

How do Cape Reed’s structures complement Katsura’s gardens?

Cape Reed’s rustic wooden structures with African reed thatch roofing provide a natural, earthy contrast that enhances the serene elegance of Katsura’s landscape designs.

How can I start my luxury outdoor project with Cape Reed and Katsura?

Simply reach out to our team for a consultation. We’ll collaborate with you to design and create a bespoke outdoor space tailored to your vision and needs.

Exciting news from André van Heerden

Hey everyone,

Exciting news from Cape Reed International! As outdoor living season approaches, we’re thrilled to unveil our revamped website at www.capereed.es.

At Cape Reed, we’re not just about timber construction; we’re about sustainable, eco-friendly innovation. With over two decades of experience and a passion for creating unique environmentally conscious structures, we’re your go-to choice for sustainable living solutions.

Our updated website showcases our commitment to sustainable practices and the beauty of natural, renewable materials. Whether you’re a long-time supporter or new to our mission, you’ll find inspiration and information on our site.

Explore our range of high-quality, eco-friendly, renewable structures, and stay tuned for exciting promotions and new product releases coming your way. As a managing director who embraces new challenges, I invite you to be part of our journey towards a greener, more sustainable future.

Join us at www.capereed.es y forme parte de nuestro and be part of Exclusive Living. Naturally. Together, we’re shaping a better, more sustainable tomorrow.Best regards,André van HeerdenManaging Director