Archive for the ‘Commercial’ Category

Benahavís Hills, Andalusia

Benahavís Hills stands as one of Andalusia’s most prestigious residential enclaves, offering residents an unmatched blend of natural beauty, elevated living, and contemporary architecture. Perched high above the Mediterranean coastline, this exclusive gated community is renowned for its sweeping panoramic views, luxurious properties, and tranquil atmosphere—while remaining just minutes from the vibrant lifestyle of the Costa del Sol.

Nestled near the celebrated village of Benahavís, often called the “dining room of Andalucía” thanks to its impressive collection of fine restaurants, the Benahavís Hills Country Club embodies modern Mediterranean elegance with a distinctive natural charm. Every detail of this masterfully planned development reflects sophistication, comfort, and a deep appreciation for its extraordinary surroundings.
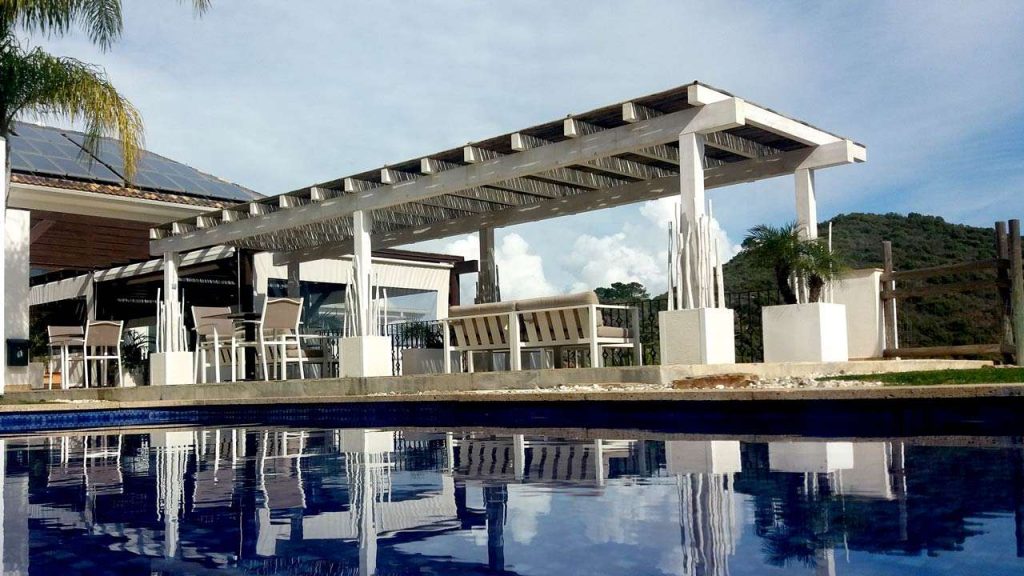
Cape Reed project Benahavis Hills square timber pergola

Cape Reed’s Signature Craftsmanship at Benahavís Hills

Among the standout features within the development is the bespoke architectural contribution by Cape Reed, a global leader in natural timber and thatch structures. Cape Reed was commissioned to enhance the outdoor living experience of the clubhouse terrace—an indispensable part of daily life within the community.

A Bespoke Pergola Designed for Elegance and Functionality

The brief called for a semi-shaded, sophisticated outdoor structure that would complement the existing architecture while providing practical, comfortable shade. Cape Reed’s team designed and built a custom wooden pergola, expanding upon the original structure with:

  • Square timber columns for a bold, modern aesthetic
  • Bleached wooden beams that reflect contemporary Mediterranean styling
  • Precisely arranged wooden slats that create a naturally filtered shade

This design preserved the open, airy character of the terrace while elevating its visual appeal and functionality. The result is an inviting outdoor space perfectly suited for social gatherings, relaxation, and enjoying the spectacular hillside views.
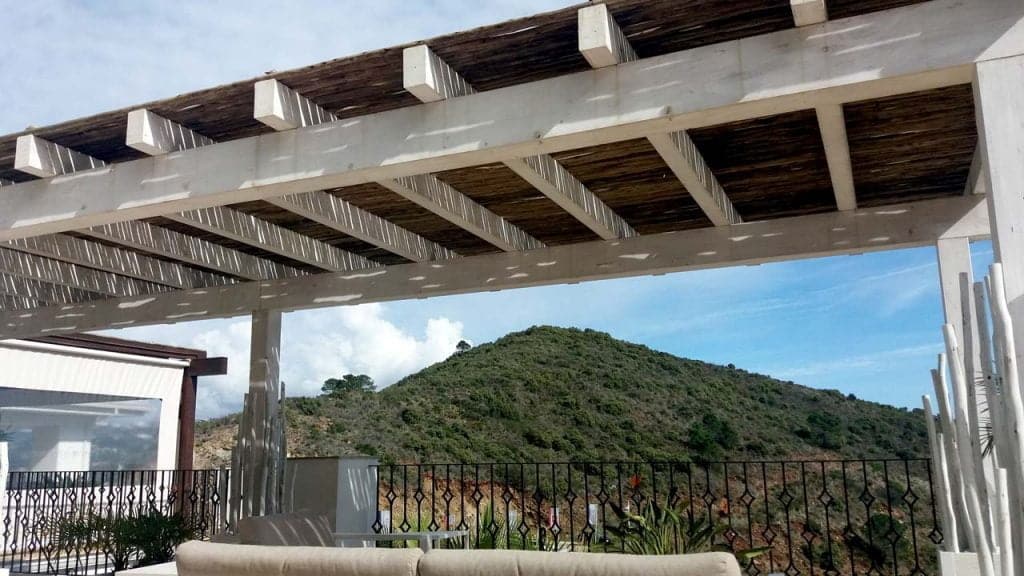
Benahavis Hills pergola vigas cuadradas cubierta listones

A Second Installation Commissioned by Client Request

Impressed by the craftsmanship, quality, and visual harmony of the pergola, the client commissioned Cape Reed to design and construct a second wooden slatted structure elsewhere in the development. This additional enhancement further amplified the aesthetic cohesiveness of the community’s outdoor spaces.

Setting a New Architectural Trend in the Region

Cape Reed’s work at Benahavís Hills has sparked a growing architectural trend within the development. Homeowners have increasingly requested pergolas featuring:

  • Square timber columns
  • Bleached wooden beams
  • Contemporary slatted designs

This natural yet modern aesthetic is redefining outdoor living across the estate, blending seamlessly with existing landscaping and architectural styles.

As more residents adopt this refined approach to outdoor structure design, Cape Reed’s influence is becoming a signature feature of the community—highlighting a shift toward sustainable, elegant, and timeless natural materials.

Benahavís Hills is more than a residential development; it’s a lifestyle defined by elegance, privacy, and breathtaking natural surroundings. With luxurious villas and townhouses, premium amenities, and a growing architectural trend rooted in high-quality natural craftsmanship, the community embodies the very best of Andalusian hillside living.
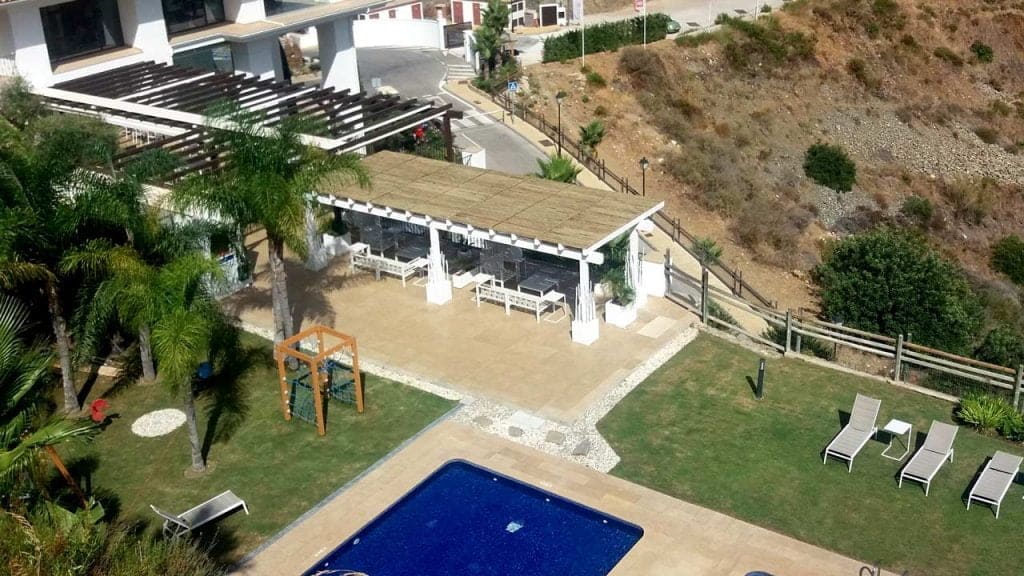
Benahavis Hills pergola madera vigas cuadradas semisombra vista aerea

THE OCEANO HOTEL AND RESTAURANT, MIJAS COSTA

Nestled along the shimmering shoreline of Spain’s Costa del Sol, El Oceano Beach Hotel and Restaurant in Mijas Costa stands as a breathtaking fusion of seaside elegance, modern craftsmanship, and world-class hospitality. With its reputation as one of the region’s most coveted dining destinations, the hotel’s transformation of its iconic restaurant terrace has elevated the venue into an architectural showpiece—one that blends Mediterranean charm with sophisticated contemporary design.

In 2020, an expansive refurbishment project reshaped the property’s acclaimed dining terrace. Cape Reed, known for sustainable, high-quality timber solutions, played a central role in crafting a distinctive open-air structure that enhances the panoramic views and luxurious ambiance El Oceano is known for. The result is more than a renovation—it is a complete reinvention of the beachfront dining experience.

A Luxury Seaside Landmark Redefined

Overlooking the azure waters of the Mediterranean, El Oceano Beach Hotel and Restaurant has long been celebrated for its atmosphere, exceptional cuisine, and dramatic sea vistas. The hotel’s leadership envisioned a terrace that not only preserved these breathtaking views but further amplified them through architectural innovation and natural materials.

The redesign demanded a concept that matched the property’s reputation for world-class service while embracing the region’s coastal beauty. Cape Reed’s team stepped in to create a structure that complements the setting—enhancing the light, the openness, and the sensory connection to the sea.

Innovative Terrace Design Inspired by Mediterranean Heritage

The inspiration behind the new terrace is deeply rooted in Mediterranean history. During the planning phase in spring 2015, Cape Reed’s architects and engineers researched ancient design traditions related to the region’s early seafaring cultures. One key influence was the Phoenicians, renowned traders and mariners who once navigated the same waters that now lap against Mijas Costa’s shores.

This historical link served as the foundation for a concept that celebrates craftsmanship, natural materials, and the enduring relationship between architecture and the sea. The final design integrates:

  • Authentic eucalyptus timber, sourced responsibly and imported from South Africa
  • Handcrafted wooden slats to evoke traditional maritime construction
  • Clean, white finishes to enhance brightness and reflect coastal sunlight
  • Glass enclosures to protect diners while maintaining uninterrupted ocean views

The combination creates a look that is both timeless and undeniably modern—perfectly suited to a luxury beachfront venue.

El Oceano beach restaurant pergola madera semisombra blanca

Premium Natural Materials: Strength, Sustainability, and Style

At the heart of the project is natural, hard-wearing eucalyptus wood, chosen for its durability, density, and exquisite grain. This timber not only supports the structural framework but also serves as an aesthetic highlight thanks to its bold texture and visual warmth.

To achieve the terrace’s signature light and airy look, the eucalyptus columns and slats were expertly painted white, giving the space a crisp, contemporary tone without sacrificing the authenticity of natural timber.

The scale of the project is remarkable:

  • 28.6 metric tons of eucalyptus wood were used
  • 12.6 kilometres of wooden slats form the refined overhead and structural details

This massive commitment to premium materials ensures longevity, performance, and a sustainable architectural footprint—a defining value of Cape Reed’s work worldwide.

Precision Engineering and a Vision Realized

From the first design sketches in 2015 to the final construction phase, the project required meticulous planning and engineering excellence. Cape Reed’s team collaborated closely with El Oceano’s management, ensuring the design reflected both functional needs and the hotel’s luxury brand identity.

Despite its scale, the transformation was executed with efficiency and precision:

  • The existing structure was fully demolished in early 2021
  • The new terrace was completed in time for the Easter 2021 reopening
  • All engineering and safety standards were met without compromising aesthetics

The result is a structure built to withstand coastal conditions while delivering an extraordinary setting for long lunches, romantic dinners, and unforgettable celebrations.

El Oceano beach restaurant vista panoramica

Cape Reed’s Signature Craftsmanship on Display

Cape Reed’s contribution to this landmark project showcases the company’s commitment to sustainable materials, innovative design, and architectural excellence. Their ability to blend natural timber with contemporary aesthetics has resulted in a structure that highlights the beauty of the Mediterranean environment while meeting the demands of a high-end hospitality venue.

The El Oceano terrace now stands as a shining example of what can be achieved when craftsmanship, creativity, and heritage come together.

Today, the redesigned restaurant terrace at El Oceano Beach Hotel is more than an architectural upgrade—it is a renewed symbol of coastal luxury, cultural inspiration, and modern engineering. With its sweeping sea views, premium materials, and meticulously executed design, it offers guests an unforgettable beachfront dining experience that sets new standards for hospitality along the Costa del Sol.

Gran Meliá don Pepe, Marbella

Nestled along Marbella’s iconic Golden Mile, the Gran Meliá Don Pepe stands as one of the Costa del Sol’s most prestigious five-star hotels. Over the years, this luxury destination has become a true symbol of elegance and Mediterranean charm. Recently, Cape Reed was proud to play a part in revitalizing its stunning outdoor spaces — ensuring both beauty and safety remain at the heart of the experience.

Restoring the Resort’s Signature Thatched Roofs

Over time, the resort’s existing brezo roofs had weathered and required renewal. Cape Reed carefully removed the old thatch and replaced it with premium Cape Reed thatch, a natural and sustainable material known for its durability, thermal performance, and authentic tropical aesthetic.

The result is a refreshed, resort-quality finish that enhances the outdoor ambiance while ensuring longevity and minimal maintenance — just in time for another busy summer season on the Costa del Sol.

Fire Protection with Cape Reed Fireshield

As part of our comprehensive maintenance and upgrade process, we applied Cape Reed Fireshield, our eco-friendly, water-based fire retardant coating.

This intumescent coating dramatically improves the fire resistance of thatch and timber structures by expanding under heat to form a protective barrier. Designed for natural materials, Fireshield provides lasting peace of mind without altering the appearance or texture of the thatch.

Key Benefits of Cape Reed Fireshield:
🌿 Environmentally friendly and non-toxic formulation
🔥 Enhanced fire protection and long-lasting durability
🏖️ Perfect for outdoor coastal environments

By applying Fireshield, we not only increased safety but also supported sustainable building practices, ensuring the beauty of natural materials endures.

Thatched roofs at Gran Melia Don Pepe

Beyond Roofs — Complete Outdoor Enhancements

In addition to roof restoration, our team completed a series of stunning timber and thatch installations throughout the Gran Meliá Don Pepe resort:

  • Timber and Thatch Daybeds by the Pool — Elegant shaded loungers that invite relaxation and perfectly complement the hotel’s luxurious poolside setting.
  • Thatched Cabana for Outdoor Massages — A tranquil, natural retreat offering guests a serene space for open-air treatments in true coastal style.
  • Waterproof Pergolas with Decorative Thatch Ceilings — Functional yet visually captivating structures providing shaded comfort for dining and lounging areas.
  • Rooftop Thatched Gazebos at the Penthouse — Beautiful, elevated spaces that blend sophistication with traditional craftsmanship, offering panoramic views under natural thatch.

Each feature was carefully designed and handcrafted to reflect Cape Reed’s commitment to quality, sustainability, and design excellence — enhancing both the guest experience and the resort’s aesthetic harmony.

Gran Melia Don Pepe thatched poolside daybeds

Expert Maintenance

At Cape Reed, we understand that luxury spaces demand meticulous care. Regular thatched roof maintenance preserves both structural integrity and visual appeal, especially in coastal climates. Our experienced artisans ensure each project receives the highest level of craftsmanship — from precision installation to ongoing protection treatments.

Whether you require a fresh new look, a maintenance upgrade, or professional advice on thatch preservation, Cape Reed’s regional teams are ready to assist.

Transform and Protect Your Outdoor Spaces

The Gran Meliá Don Pepe project is a perfect example of how Cape Reed brings together traditional craftsmanship, sustainable materials, and advanced protection technologies to create outdoor environments that inspire.

Whether you’re looking to upgrade existing structures, install new thatched features, or improve fire safety, our team is ready to help you design, protect, and maintain your space.

📞 Contact your nearest Cape Reed office today for expert advice or to schedule your next maintenance or upgrade project.

Gran Melia Don Pepe atico cama madera junco africano

Las Dunas Park, Estepona, Costa del Sol, Spain

Las Dunas Park is one of Estepona’s most prestigious beachside urbanisations, offering world-class luxury, privacy, and exceptional coastal living on the iconic Costa del Sol. Set along the shimmering Mediterranean Sea, this exclusive residential community blends elegance with nature, creating the perfect environment for homeowners seeking peace, beauty, and a refined lifestyle.

Las Dunas Park semi-shaded timber pergola with ocean view

Cape Reed’s Renovation Work

To maintain the charm and functionality of Las Dunas Park’s outdoor structures, Cape Reed was commissioned to renovate and upgrade the garden cabanas and beach bar. The goal was to restore beauty, improve durability, and preserve the natural aesthetic of the urbanisation.

Re-Thatching with African Reed

Cape Reed replaced the old thatch across 12 garden cabanas using premium African reed. A total of 22,700 bundles were used—each carefully installed to ensure the structures were both visually stunning and long-lasting.

African reed is known for its durability, natural insulation, and ability to withstand coastal climates, making it the perfect choice for this upgrade.

Upgrading the Garden Cabanas

The renovated cabanas now feature fresh, expertly installed thatch roofing that blends beautifully with the tropical surroundings. These upgrades give the gardens a revitalised look while providing cool, shaded areas for residents to unwind.

Las Dunas Park pergola madera semisombra terraza

The Custom-Built Pergola at the Beach Bar

One of the most impressive upgrades was the transformation of the beach bar. Cape Reed removed the worn canvas awning and its metal frame completely.
In its place, they designed and constructed a custom wooden-beam pergola, creating a more spacious and inviting environment.

A semi-shaded roof made from eucalyptus slats now covers the area—allowing sunlight to shine through gently while maintaining comfortable shade. This design brought new life to the beach bar, making it not just functional but visually striking.

Las Dunas Park vestuario junco africano piscina

Summary

Las Dunas Park in Estepona is a rare blend of luxury, nature, and seaside living. With its beautifully finished apartments, lush gardens, and updated outdoor structures—thanks to Cape Reed’s craftsmanship—it remains one of the most desirable beachfront urbanisations on the Costa del Sol. Its commitment to quality, elegance, and Mediterranean charm makes it a truly exceptional place to call home.

Sea Grill Restaurant, Puente Romano, Marbella, Costa del Sol, Spain

The Sea Grill Restaurant at Puente Romano Marbella stands today as one of the most captivating Mediterranean dining destinations on the Costa del Sol. With sweeping sea views, refined coastal elegance, and exquisite craftsmanship woven into every detail, this establishment has become a benchmark for luxury beachfront dining in Spain. But behind its transformation lies a remarkable story of architectural innovation, natural materials, and expert craftsmanship—one that redefined the essence of coastal luxury at the prestigious Puente Romano Beach Resort & Spa.

In 2012, the venue that once existed here—the former Hotel Puente Romano Beach Club—had lost its charm. Its once-celebrated interiors had become outdated, weighed down by dark wood, deteriorating roofing, and a style that no longer reflected the world-class standards of the resort. A complete reinvention was needed. Cape Reed, in partnership with architects ATD34 and a dedicated building team, set out to create what is known today as Sea Grill: a modern Mediterranean masterpiece seamlessly blending natural textures, high-end design, and exceptional structural quality.

Sea Grill restaurant thatched roof at Puente Romano

Modern Mediterranean Elegance

When the project began, the aim was ambitious: to transform an aging beach club into a vibrant, upscale Mediterranean restaurant that celebrates the breathtaking blue horizon of the Costa del Sol. Every aspect of the structure had to be reimagined—from the roofing and timber to the colour palette and its relationship with the surrounding sea.

The Sea Grill today boasts:

  • Panoramic views of the Mediterranean Sea
  • A refined, whitewashed architectural aesthetic
  • A luxurious poolside bar and outdoor swimming pool
  • Elevated dining areas capturing the ambience of a modern coastal retreat

With its sophisticated architecture and handcrafted natural materials, the restaurant now aligns perfectly with the glamorous reputation of Puente Romano Marbella.

Sea Grill restaurant hotel Puente Romano restaurante techo junco africano blanco

Clearing the Way: Removing the Old Heather Roof

The first stage of construction required clearing the existing structures of the aged and rotted heather roof. Years of exposure had rendered the material brittle, making the space unsuitable for a five-star resort environment.

Removing the deteriorated roofing involved:

  • Clearing all heather roof remnants and debris
  • Inspecting underlying timber structures
  • Ensuring structural reliability for the new roofing load

This phase revealed the true condition of the underlying framework and paved the way for the installation of a premium, long-lasting roofing material.

Reinforcing the Timber Structure for Heavier African Reed Roofing

One of the most significant challenges of the renovation was preparing the original timber structures to bear the weight of the new Cape Reed thatched roofing. This natural African material is renowned not only for its durability and insulation properties but also for its substantial weight—approximately eight times heavier than the original heather roofing.

To safely support this enhancement, the structural team:

  • Reinforced roof beams
  • Strengthened support joints and load-bearing points
  • Added structural brackets to increase stability

The upgraded framework was essential to support the luxurious, long-lasting thatch that would redefine the restaurant’s coastal appearance.

Sea Grill restaurant hotel Puente Romano panel techo detalle

Installing Over 1600 Metres of Autoclaved Timber Battens

The installation of the African reed roof required precision and extensive preparation. Before the reed could be laid, more than 1,600 metres of autoclaved timber battens were fixed across all exterior roof sections. These battens provided the necessary foundation to secure the natural reed material and ensure a uniform, visually refined finish.

Key benefits of using autoclaved timber battens included:

  • Enhanced durability and moisture resistance
  • Protection against insects and decay
  • Extended lifespan of the roofing system

This structural layer formed the backbone of the new roofing and was integral to meeting Cape Reed’s high standards of craftsmanship.

Covering Seven Roofs with African Reed

The scale of The Sea Grill’s roofing transformation was remarkable. The project required covering seven separate roof structures with an impressive 180mm thick layer of African reed, renowned for its sustainability, resilience, and natural beauty.

In total, the installation used:

  • 27,817 bundles of African reed
  • Crafted, trimmed, and secured by master thatching artisans
  • Carefully layered to ensure a consistent 180mm depth
  • Designed to deliver longevity, insulation, and an unmistakable coastal aesthetic

The result was a series of elegant, natural roofs that celebrate the texture and warmth of traditional reed craftsmanship—perfectly paired with the modern Mediterranean architecture of Puente Romano.

A Whitewashed Timber Finish for Coastal Sophistication

To enhance the renewed structure, the wooden framework was finished in a clean, elegant whitewash. This design choice not only brightened the entire space but also created a visual harmony between the natural reed roof, the turquoise Mediterranean waters, and the resort’s luxurious styling.

The benefits of the whitewashed finish include:

  • A refined, modern Mediterranean aesthetic
  • Increased light reflection for brighter, airy dining spaces
  • A clean contrast with the natural, rustic reed roofing
  • Visual integration with the architecture of Puente Romano

This timeless finish now defines the signature look of Sea Grill.

Sea Grill restaurant hotel Puente Romano techo junco africano pergola madera blanca

Summary

The transformation of the Sea Grill Restaurant at Puente Romano stands as a testament to how natural materials, structural expertise, and architectural insight can reshape a space into something truly extraordinary. With its African reed thatching, reinforced timber structures, whitewashed finishes, and breathtaking sea views, this project has redefined the meaning of luxury dining in Marbella.

It remains one of the finest examples of sustainable, elegant coastal design—and a jewel of the Costa del Sol.

Shanti-Som Mediterranean Spa & Well-being Retreat

Shanti-Som Mediterranean Spa & Well-being Retreat stands as a rare gem where timeless Eastern wellness traditions meet the unspoiled landscapes of southern Spain. Located in a peaceful valley of the Sierra de las Nieves, just a short drive from Marbella, this boutique haven is designed for those seeking to reconnect with nature, restore balance, and experience true serenity.

Rooted in centuries-old Eastern philosophies, the retreat blends meditation, holistic therapies, nourishing cuisine, and mindful movement into a transformative journey that helps counteract the pressures of modern life. At the heart of its calming ambiance lies the natural beauty of ethically sourced materials, expertly crafted outdoor structures, and environmentally conscious design.

Shanti-Som Well-Being Retreat entrada junco africano

Handcrafted Natural Structures in Perfect Harmony with the Landscape

Bringing the retreat’s vision to life required exceptional craftsmanship, sustainable materials, and architectural techniques that respect the natural surroundings.
Cape Reed delivered a comprehensive project that blends functionality, beauty, and durability—each element designed to enhance the retreat’s peaceful atmosphere.

A 721 m² Natural Thatch Roof: Beauty and Durability Combined

Cape Reed completed a total roof area of 721 m², crafted using our exclusive Cape Reed thatch. Known for its natural insulating abilities and exceptional longevity, this eco-friendly roofing solution ensures:

  • Cooler interiors during warm seasons
  • Excellent acoustic softness
  • A natural aesthetic that complements the environment

46,858 Bundles of Straw: A Commitment to Quality

This large-scale project required a remarkable 46,858 bundles of straw, meticulously selected, prepared, and installed to achieve both structural integrity and visual perfection. Each bundle contributes to the unique charm and authentic texture that define traditional thatching.

Timber Construction: Balustrades and Flooring for Organic Warmth

To further enhance the retreat’s natural appeal, Cape Reed installed:

  • 53 metres of timber balustrades
  • 134 m² of handcrafted timber flooring

More than 50 m² of wooden posts were also used—transported in four full containers. These timber elements bring warmth, character, and an eco-conscious foundation to the architecture, seamlessly merging with Shanti-Som’s holistic ethos.

Craftsmanship and Sustainability at the Core

Every material and building method used in the construction of the Shanti-Som retreat reflects a long-standing commitment to sustainability.

Cape Reed’s natural materials are:

  • Completely renewable
  • Biodegradable
  • Ethically harvested
  • Proven to reduce environmental impact

Combined with modern engineering and decades of expertise, the result is a structure that withstands the test of time while maintaining its unmistakable organic beauty.

Shanti-Som Well Being Retreat pabellon yoga junco africano estilo balines

A Fusion of Nature and Technology for the Modern Wellness Seeker

Shanti-Som’s design demonstrates how natural materials and advanced construction techniques can coexist without compromising comfort or aesthetics. Visitors can enjoy:

  • State-of-the-art wellness facilities
  • Luxurious spa suites
  • Tranquil meditation areas
  • Open-air relaxation spaces shaded by natural thatch

The retreat feels both ancient and modern—a place where tradition meets innovation.

Shanti-Som Well-Being Retreat Pabellon Yoga Junco Africano tarima madera

Why Shanti-Som Stands Out Among European Wellness Retreats

Few destinations in Europe offer such a rich fusion of:

  • Eastern philosophy
  • Mediterranean nature
  • Eco-conscious architecture
  • Holistic living
  • High-end comfort

Shanti-Som Mediterranean Spa & Well-being Retreat is more than a wellness escape—it is a thoughtfully designed sanctuary shaped by skilled craftsmanship and a deep respect for nature.

A Harmonious Sanctuary Built for True Well-being

Shanti-Som represents the perfect balance of nature, luxury, and holistic practice. With its stunning surroundings, handcrafted Cape Reed structures, and commitment to sustainability, the retreat is a model for what modern wellness spaces can achieve. It provides a refuge where guests can restore their inner calm, reconnect with nature, and embrace a healthier, more mindful way of living.

Aüa Playa, Marbella, Costa del Sol, Spain

Discover Aüa Playa, Marbella’s Trendiest Hotspot

Aüa Playa is the newest must-visit beach restaurant on Marbella’s iconic Golden Mile. Located along the Costa del Sol, this stylish venue blends natural beauty with modern Mediterranean design. It offers visitors an elevated dining experience right by the sea. The space feels fresh, elegant and deeply connected to its coastal surroundings.

Aua Playa Marbella Costa Del Sol Restaurant

A Modern Mediterranean Restaurant With Minimalist Charm

This beach restaurant was created to highlight the vibrant Mediterranean landscape. Its design features soft lines, natural textures and minimalist elements that complement the stunning beachfront setting. The architecture avoids clutter and focuses on clean simplicity. As a result, guests enjoy a calm and refreshing environment from the moment they arrive.

Unlike the typical chiringuito, Aüa Playa is a refined beach club with a unique vision. It was crafted by renowned architect Torres of A-Cero in Madrid. His creative approach combines style and functionality to produce a space where food, design and nature harmonize beautifully.

Aüa Playa sombrilla
Aüa Playa sombrilla

A Menu That Mirrors Nature and Freshness

The menu at Aüa Playa reflects the same natural inspiration found in its architecture. Guests can enjoy healthy, colorful and delicious dishes designed for a modern Mediterranean lifestyle. Every plate highlights fresh ingredients and mindful preparation. This balance of taste and wellness creates an unforgettable gastronomic experience.

Cape Reed’s Hand-Crafted Touch

Cape Reed’s Marbella team added several bespoke features to enhance the atmosphere of Aüa Playa. They designed and installed sixteen custom umbrellas that offer elegant shade along the beach. Each umbrella blends seamlessly with the club’s refined aesthetic.

The team also built wooden railings and interior pallets using richly toned eucalyptus laths. These warm, natural materials elevate the space and create a sense of authenticity that aligns perfectly with the restaurant’s theme.

Aüa Playa Marbella
Aüa Playa Marbella

A Perfect Spot to Relax and Make Memories

Aüa Playa is more than a restaurant. It is a serene escape where visitors can unwind and take in the breathtaking views. Guests can enjoy the soft sea breeze, delicious food and spectacular sunsets. The ambiance encourages slow, meaningful moments that turn into cherished memories.

Whether you’re looking for a beachfront lunch, sunset cocktails or an elegant evening meal, this venue offers something special. Its unique blend of style, gastronomy and natural beauty makes it a standout destination on the Costa del Sol.

Vista Exterior de Aüa Playa

Experience the Best of Marbella’s Beach Lifestyle

Aüa Playa promises a luxurious yet relaxed beach experience. From its thoughtful design to its fresh menu and hand-crafted wooden elements, every detail contributes to its charm. When you find yourself in Marbella, make sure to visit this impressive addition to the Golden Mile.

Boho Club, Marbella, Spain

Boho Club Marbella sits gracefully beneath the iconic La Concha mountain. The venue is surrounded by lush greenery, curated artwork, and serene outdoor spaces. Every corner invites you to unwind and enjoy a refreshing, laid-back atmosphere. Guests enjoy access to vibrant gardens, an elegant art gallery, and a chic poolside restaurant.

A Unique Blend of Bohemian Charm and Luxury Living

This boutique destination lives up to its name. It offers a playful mix of bohemian style and refined comfort. The environment feels relaxed yet sophisticated. Every element contributes to an elevated but easygoing experience. Visitors can stroll through landscaped pathways, admire the outdoor art, or soak in the Mediterranean sunshine beside the pool.

Cape Reed commercial project the Boho Club with a semi-shaded timber pergola over the terrace

Cape Reed Pergolas Enhancing the Outdoor Experience

Cape Reed adds a distinctive touch to the venue. Several custom pergolas create shaded areas across the terrace and the outdoor fitness zone. Each pergola features timber slats that filter sunlight gently. This design provides the ideal balance of brightness and shade. Guests can enjoy an authentic al fresco meal or a rejuvenating yoga session in complete comfort.

Eco-Friendly Whitewashed Walkway Pergola

A whitewashed timber pergola welcomes guests along the beautifully designed walkway. The structure uses sustainable wood that blends seamlessly with the natural surroundings. Its clean, rustic finish enhances the club’s aesthetic and reinforces its reputation for stylish outdoor living. This thoughtful design helps position Boho Club as one of the most attractive venues on the Costa del Sol.

Vista detallada de la pérgola de madera

A Destination Focused on Laid-Back Luxury

Every detail at Boho Club reflects relaxed elegance. The atmosphere instantly elevates your mood. From the striking pink onyx reception desk to the dazzling azure swimming pool, the venue creates a sense of excitement from the moment you arrive. The combination of bold design, natural textures, and open spaces delivers a refreshing escape from everyday life.

Boho cabina de DJ

A Must-Visit Oasis in Marbella

Boho Club Marbella offers an irresistible blend of creativity, comfort, and luxury. Its thoughtfully crafted outdoor areas, enriched by Cape Reed’s sustainable pergolas, create an unforgettable setting. Whether you want to enjoy fine dining, explore art, or relax in a tranquil hideaway, this venue promises a remarkable experience on the Costa del Sol.

Casa del Mar: A unique place in the heart of Marbella, Malaga, Spain

Nestled in the vibrant centre of Marbella, Casa del Mar stands as a beautifully preserved reminder of the city’s humble origins—long before it became a modern Mediterranean hotspot. Today, this intimate, boho-chic restaurant continues to enchant visitors with its rustic charm, handcrafted architecture, and a distinctive philosophy built around authenticity, sustainability, and exceptional gastronomy.

From the moment guests approach this cosy establishment, it becomes clear why Casa del Mar is considered one of Marbella’s most atmospheric dining destinations.

Natural Wood Features Crafted by Cape Reed

One of the most striking features of Casa del Mar is its use of natural wood structures crafted by Cape Reed, a leading expert in sustainable timber construction.

A Warm Welcome with Cape Reed Railings

As guests arrive, they are greeted by handcrafted Cape Reed wooden railings, created with saligna slats. These rustic yet refined elements immediately set the tone for the restaurant’s aesthetic: warm, natural, and effortlessly stylish. The railings beautifully enclose the elevated wooden terrace where diners can enjoy a refreshing cocktail, a chilled glass of wine, or a moment of quiet before their meal.

A Stunning Pergola Offering Shade and Style

To the side and back of the restaurant lies a spacious terrace covered by an impressive custom wooden pergola designed and built by the Cape Reed team. Crafted with white-washed pine columns and topped with saligna slatted roofing, the pergola provides natural shade and a breezy escape for patrons seeking comfort during Marbella’s sun-drenched afternoons.

This architectural feature not only elevates the dining experience but also seamlessly complements the original structure’s natural stone façade, resulting in a unique harmony between old and new.

A Testament to Craftsmanship: Over 100m² of Custom Timber Construction

The creation of the restaurant’s signature timber architecture reflects a careful balance of artistry, craftsmanship, and efficiency.

Impressive Structural Scope

  • Nearly 100 square metres of custom-built pergola
  • 19 metres of handcrafted natural wood railings

Every element was meticulously designed, constructed, and installed by the Cape Reed team, demonstrating excellence in both engineering and aesthetics.

Delivered with Precision and Professionalism

Despite the scale and bespoke nature of the project, the build was completed in approximately three weeks, delivered on time and within budget—a testament to Cape Reed’s dedication to quality craftsmanship and seamless project execution.

A Must-Visit Destination

Whether visiting for a long leisurely lunch or a romantic evening dinner, Casa del Mar offers an enchanting escape from the city’s bustling modernity. Its soulful architecture, warm ambience, and dedication to local gastronomy make it a standout location for both residents and visitors seeking a true taste of Marbella’s heritage.

Casa del Mar is more than a restaurant—it is a celebration of craftsmanship, culture, and cuisine in the heart of Costa del Sol.

Alma Forest School: Outdoor Learning

Outdoor learning has become an essential component of modern education, and Alma Forest School leads this movement with remarkable vision. Surrounded by lush vegetation and fresh air, children aged 3 to 9 years old spend their days engaging with the natural environment in meaningful, structured ways.

What sets Alma Forest School apart is its commitment to holistic learning. Alongside the essential academic subjects—reading, writing, and mathematics—the school emphasises:

  • Emotional intelligence
  • Self-awareness
  • Compassion
  • Leadership skills

By allowing children to explore beyond the boundaries of the traditional classroom, the school nurtures creativity, independence, and a strong sense of responsibility toward the environment.

Cape Reed Gazebos: The Foundation of an Outdoor Classroom

A key feature of this innovative educational setting is the use of Cape Reed’s custom-built gazebos. These beautifully crafted structures form the backbone of the outdoor classroom environment, offering both functionality and aesthetic harmony with the surrounding landscape.

Elevated Design and Spacious Layout

Each gazebo is:

  • Elevated from the ground, ensuring perfect airflow and enhanced safety
  • Approximately 25m² in size, providing ample room for teaching, activities, and group learning
  • Designed for year-round use, offering shade from the intense Andalusian sun during summer and cover from rain in cooler months

This intelligent design ensures that learning continues uninterrupted, regardless of weather conditions.

African Reed Thatch Roofing: Beauty, Shade, and Protection

One of the most iconic features of Cape Reed’s structures is the use of African reed thatching. Not only does this natural material complement the organic setting of Alma Forest School, but it also delivers unmatched performance:

  • Superior insulation properties
  • Natural cooling effects, ideal for warm climates
  • High resistance to weathering
  • Timeless aesthetic appeal, blending seamlessly with nature

The thatch roofing is further reinforced with flame-retardant fabric woven directly into the structure, ensuring the highest safety standards are upheld at all times.

Built for Safety: A Top Priority in Every Cape Reed Structure

When designing outdoor structures for children, safety is non-negotiable. Every Cape Reed installation, including the gazebos at Alma Forest School, adheres to strict safety protocols:

  • Flame-retardant reinforcement
  • Non-toxic, eco-friendly treatments
  • Smooth finishes and rounded edges to avoid injuries
  • Strong structural integrity engineered to withstand heavy use
  • Compliance with international safety standards

These features allow children to learn freely, teachers to instruct effectively, and parents to enjoy peace of mind.

Why Choose Cape Reed for Your Outdoor Project

Cape Reed has built a global reputation for excellence by combining traditional craftsmanship with modern engineering. Clients choose their structures because they offer:

  • Authentic natural materials
  • Exceptional longevity
  • Custom-built solutions
  • Eco-friendly construction practices
  • High aesthetic value
  • Low environmental footprint

Each project is tailored to the unique needs of the client, ensuring a personalised solution that enhances both function and beauty.

Request Your Free Consultation and Bring Your Vision to Life

Whether you’re developing a school, launching a commercial project, or enhancing a hospitality venue, Cape Reed’s expert team is ready to help design and build a space that inspires, protects, and endures.

We offer a free, no-obligation consultation and quotation, allowing you to explore the full potential of sustainable, nature-inspired structures.